
Leave a Message

Thank you for your message. I will be in touch with you shortly.

5747 Garrison Rd
5747 Garrison Rd
5747 Garrison Rd
5747 Garrison Rd
5747 Garrison Rd
5747 Garrison Rd
5747 Garrison Rd
5747 Garrison Rd
5747 Garrison Rd
5747 Garrison Rd
5747 Garrison Rd
5747 Garrison Rd
5747 Garrison Rd
5747 Garrison Rd
5747 Garrison Rd
5747 Garrison Rd
5747 Garrison Rd
5747 Garrison Rd
5747 Garrison Rd
5747 Garrison Rd
5747 Garrison Rd
5747 Garrison Rd
5747 Garrison Rd
5747 Garrison Rd
5747 Garrison Rd
5747 Garrison Rd
5747 Garrison Rd
5747 Garrison Rd
5747 Garrison Rd
5747 Garrison Rd
5747 Garrison Rd
5747 Garrison Rd
5747 Garrison Rd
5747 Garrison Rd
5747 Garrison Rd
5747 Garrison Rd
5747 Garrison Rd
5747 Garrison Rd
5747 Garrison Rd
5747 Garrison Rd
5747 Garrison Rd
5747 Garrison Rd
5747 Garrison Rd
5747 Garrison Rd
5747 Garrison Rd
5747 Garrison Rd
5747 Garrison Rd
5747 Garrison Rd
SEE ALL PHOTOS
5747 Garrison Rd
5747 Garrison Rd
5747 Garrison Rd
5747 Garrison Rd
5747 Garrison Rd
5747 Garrison Rd
5747 Garrison Rd
5747 Garrison Rd
5747 Garrison Rd
5747 Garrison Rd
5747 Garrison Rd
5747 Garrison Rd
5747 Garrison Rd
5747 Garrison Rd
5747 Garrison Rd
5747 Garrison Rd
5747 Garrison Rd
5747 Garrison Rd
5747 Garrison Rd
5747 Garrison Rd
5747 Garrison Rd
5747 Garrison Rd
5747 Garrison Rd
5747 Garrison Rd
5747 Garrison Rd
5747 Garrison Rd
5747 Garrison Rd
5747 Garrison Rd
5747 Garrison Rd
5747 Garrison Rd
5747 Garrison Rd
5747 Garrison Rd
5747 Garrison Rd
5747 Garrison Rd
5747 Garrison Rd
5747 Garrison Rd
5747 Garrison Rd
5747 Garrison Rd
5747 Garrison Rd
5747 Garrison Rd
5747 Garrison Rd
5747 Garrison Rd
5747 Garrison Rd
5747 Garrison Rd
5747 Garrison Rd
5747 Garrison Rd
5747 Garrison Rd
5747 Garrison Rd
Courtesy of Compass, Kindy K. Hensler Listing Contact: 6158284064 
For Sale

5747 Garrison Rd

5747 Garrison Rd, Franklin, TN 37064

$17,999,000
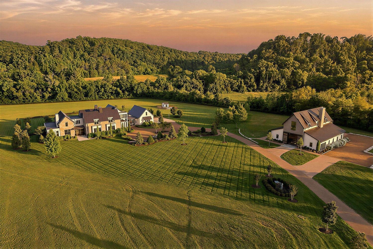
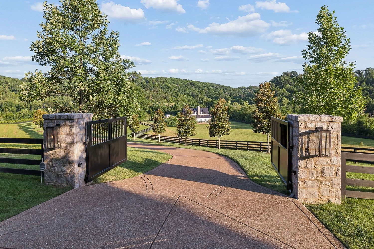
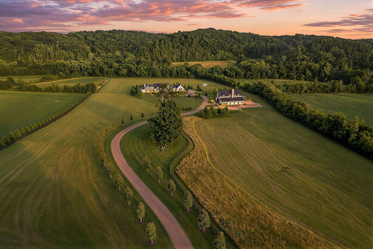
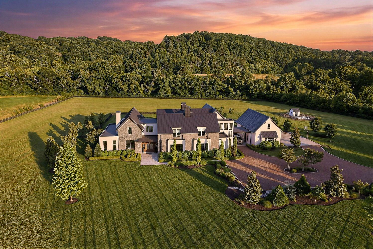
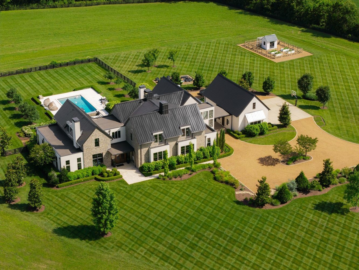
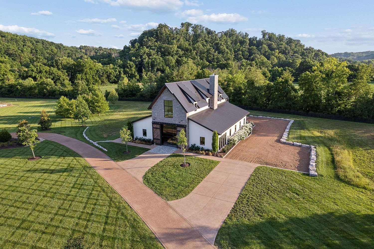
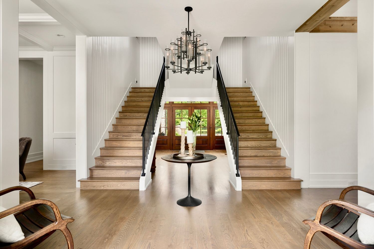
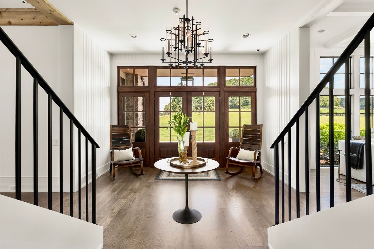
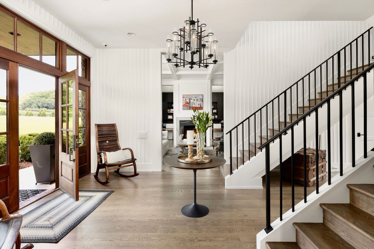
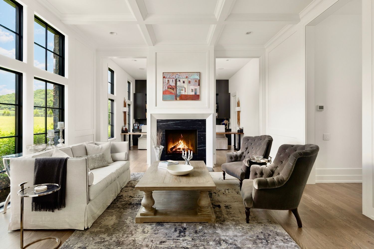
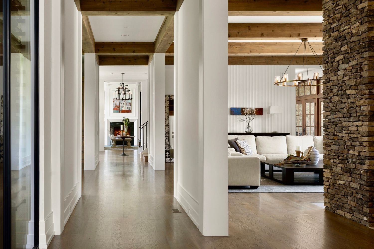
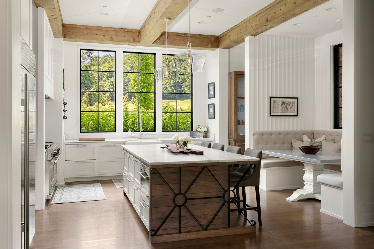
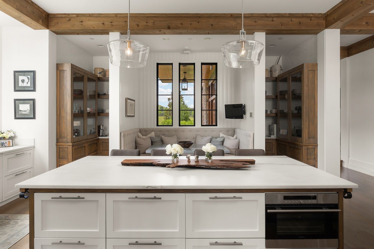
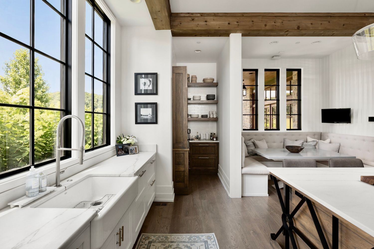
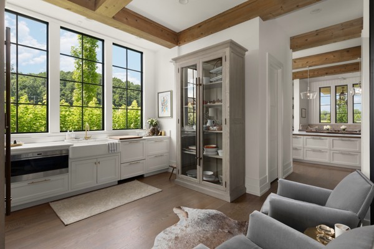
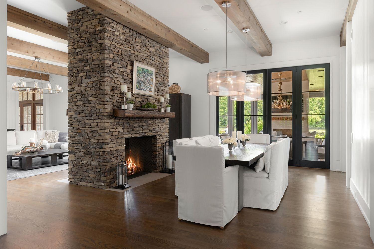
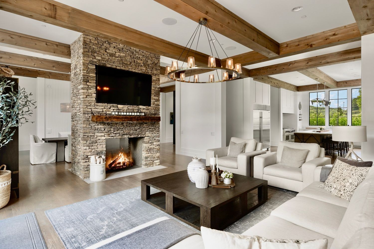
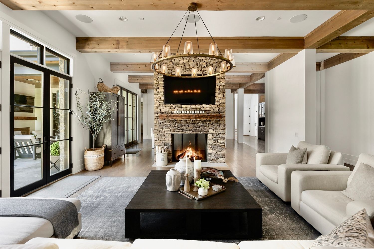
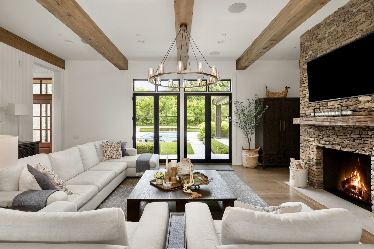
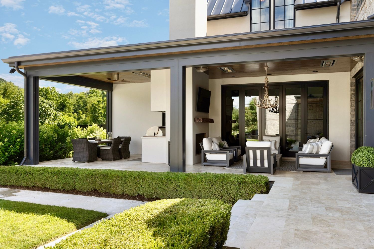
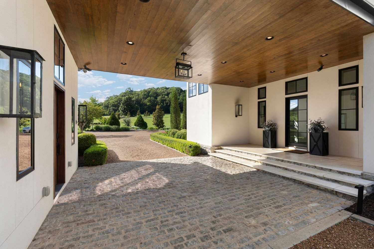
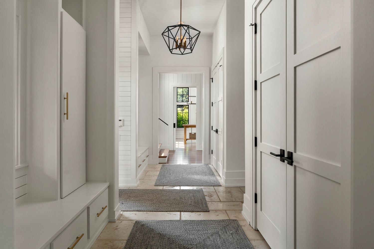
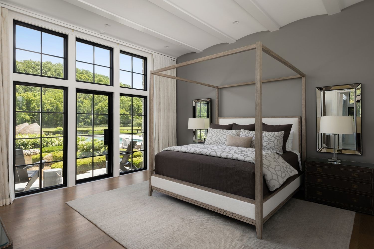
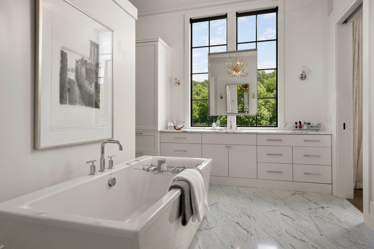
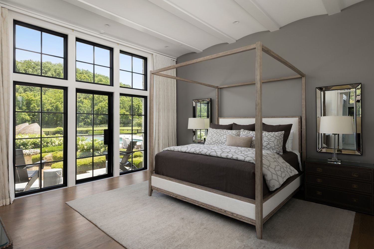
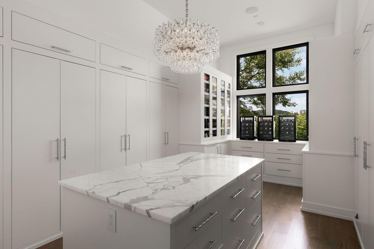
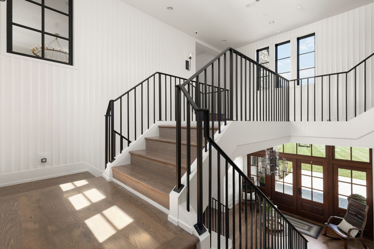
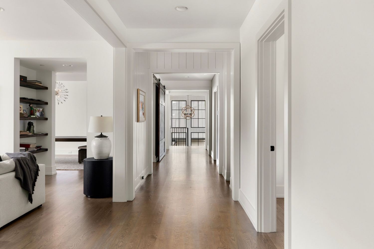
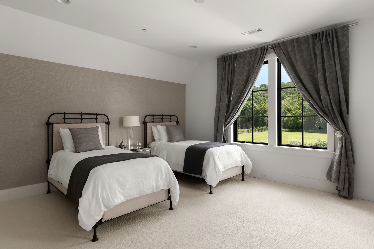
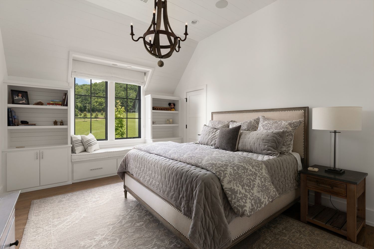
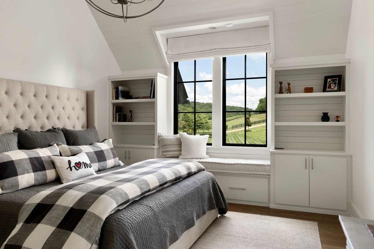
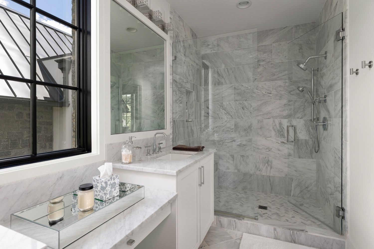
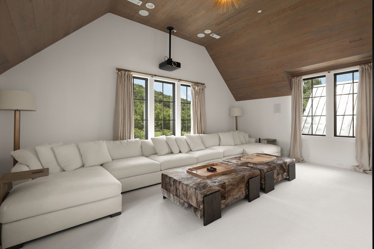
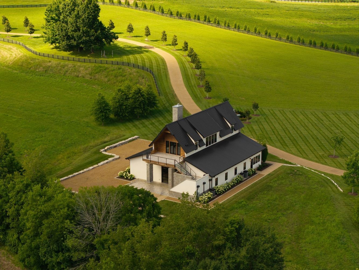
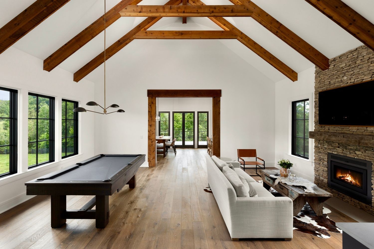
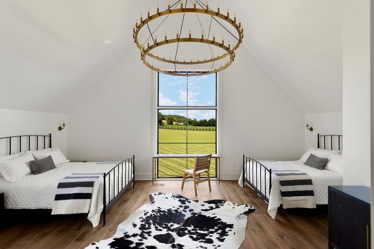
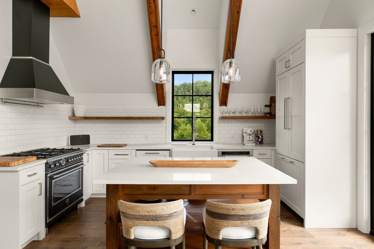
Drive into your happy place, slow down and live deliberately on this spectacular Modern Farmhouse Estate just south of Leiper's Fork. Designed by Pfeiffer Torode architects, Entertainers will delight in the thoughtfully integrated entertaining spaces throughout the main house while Car enthusiast will be elated over the newly constructed Car Barn across the property. Character-grade oak floors and hand-hewn ceiling beams create a natural and understated look inside while the organically inspired architecture affords privacy within the landscape of sprawling pastures, meandering creeks and the rolling hills. Natural light pours through expansive windows and sliders across interior spaces affording strategic sight lines from every room. A beautiful stone porte-cochere leads to a four (4) car detached garage with heated & cooled Expansion or Storage space above.

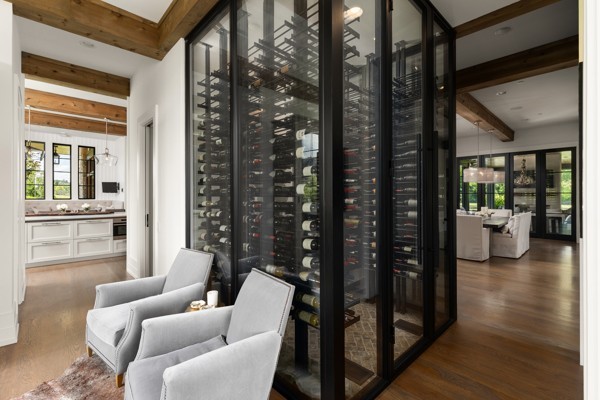
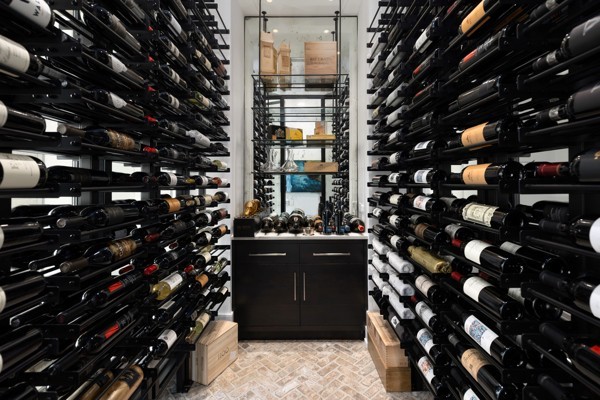
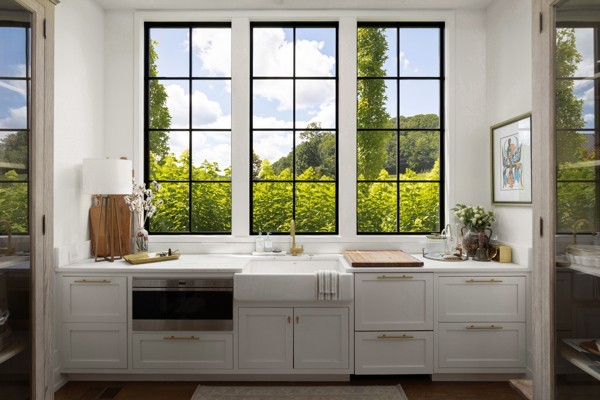
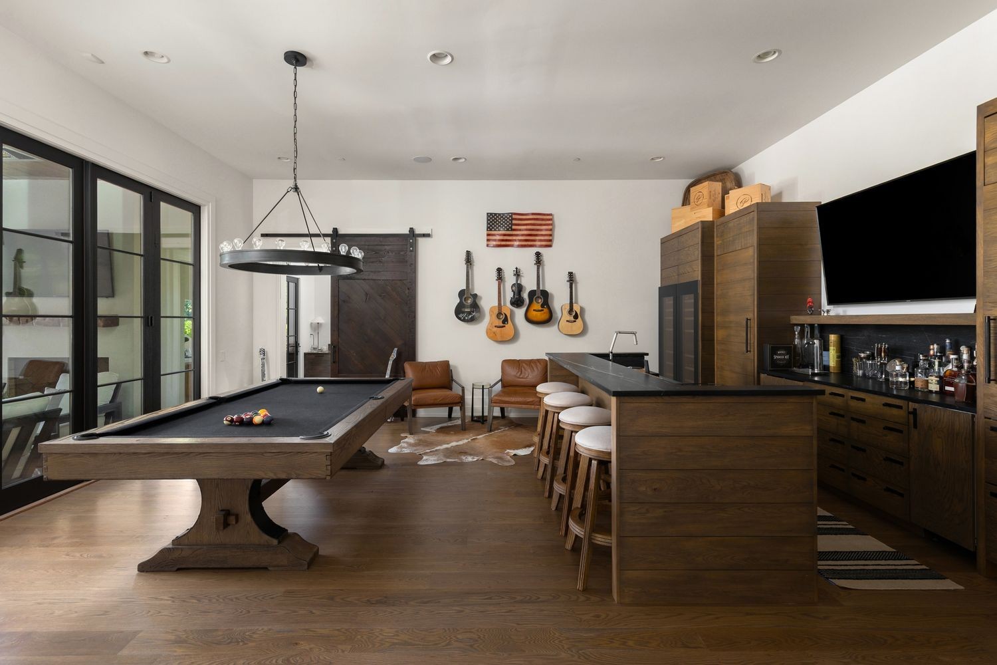
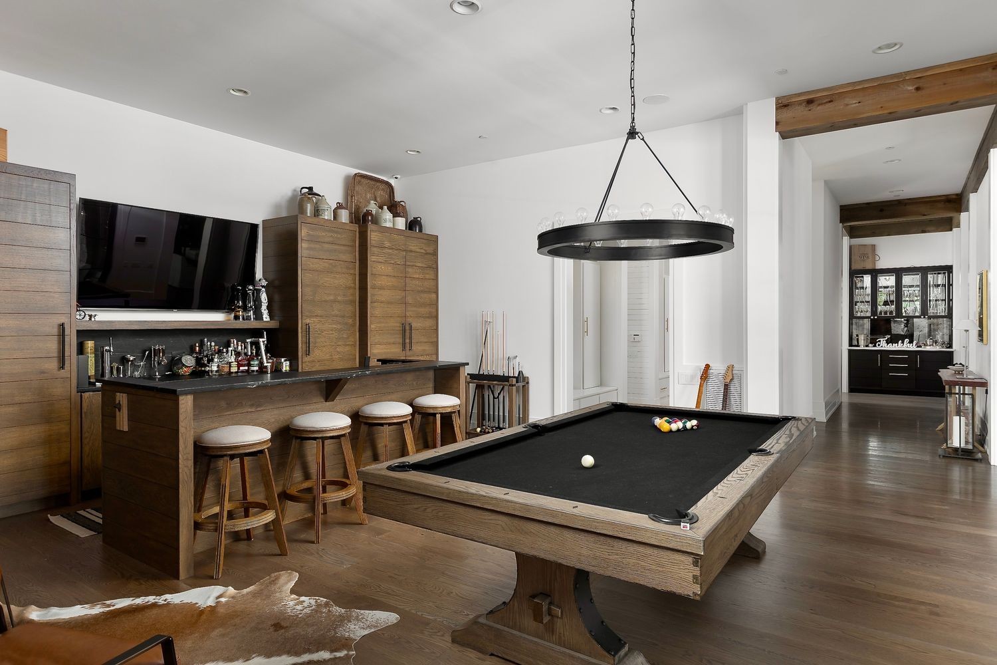
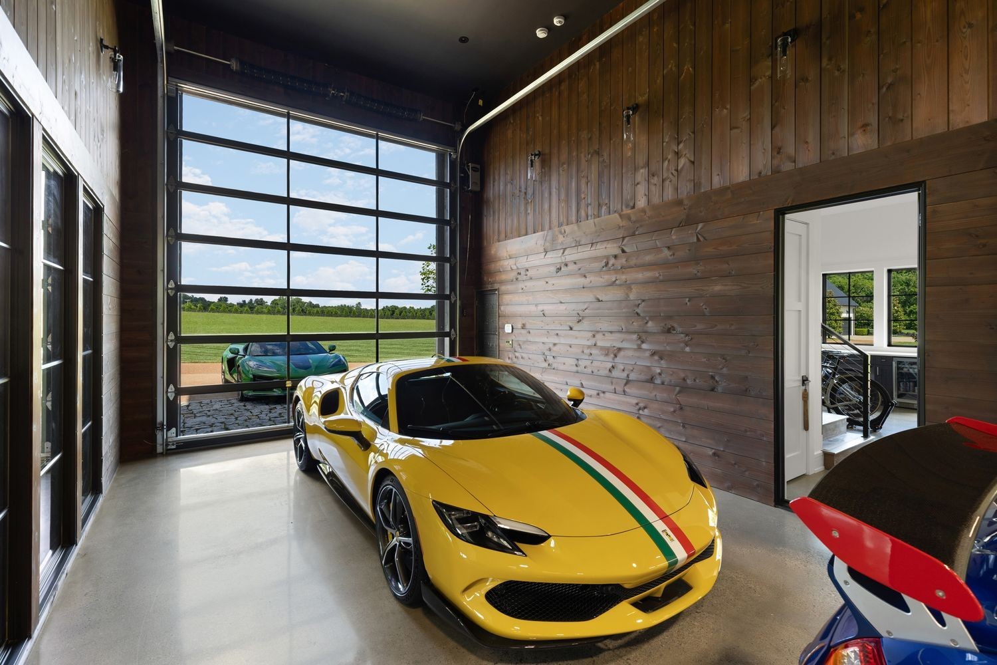
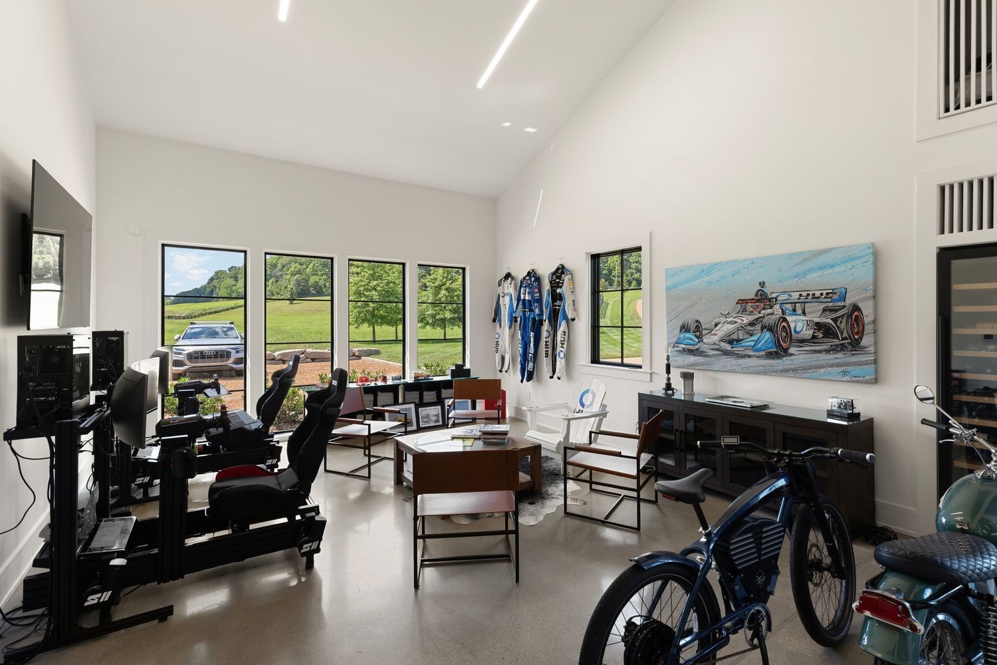
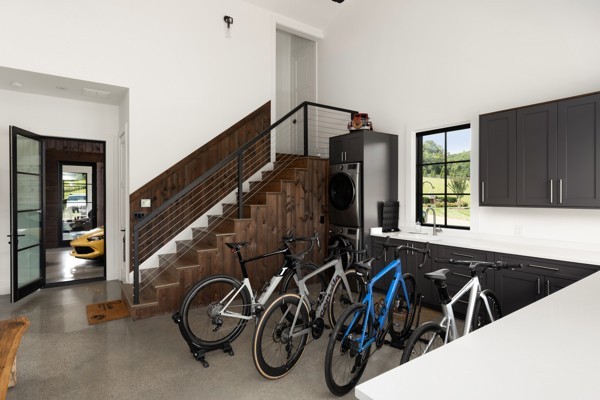
The current owners intentional design additions have made this spectacular home extraordinary. A 560 Bottle glass enclosed wine cellar with coordinating tasting bar separates the formal dinning area from a beautiful back kitchen/butlers pantry with sunset views. A new private patio and entry from the Primary suite was a must. New travertine stone hardscape surround for the infinity edge pool and outdoor spaces creates a more spa like feel outdoors. And the piece de resistance....the newly constructed 5500 SqFt Car and Entertainment barn complete with its very own simulator room, laundry and second story entertaining guest quarters with full kitchen, billiards, bedroom and more. The car barn was designed to safely and securely house the most discerning of collections.

A list of notable features is attached as there are so many to mention.

5
beds

7
baths

9,472 Sq.Ft. LIVING AREA

16.8 Acres lot

Kindy Hensler

Kindy Hensler

Features & Amenities

Interior

  • total bedrooms5
  • Total bathrooms7
  • full bathrooms5
  • half bathrooms2
  • Flooring Wood, Marble, Slate, Tile
  • Fireplace Den, Gas, Living Room, Wood Burning
  • APPLIANCES Built-In Gas Range, Gas Range
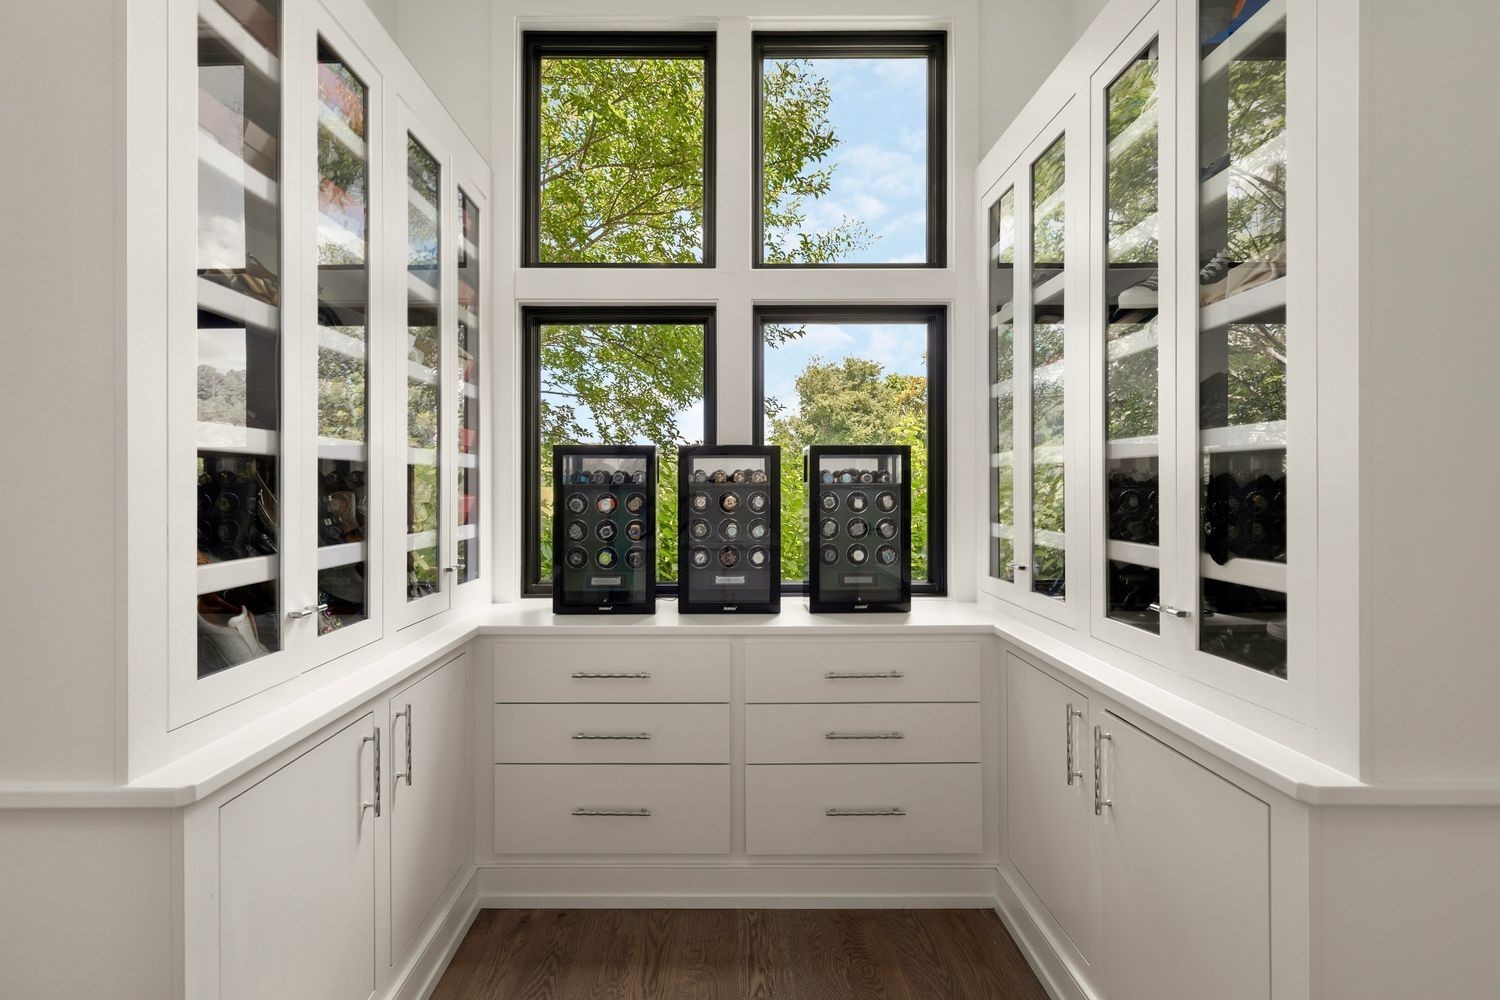
  • other interior Features Built-in Features, Entrance Foyer, Extra Closets, High Ceilings, Open Floorplan, Pantry, Smart Camera(s)/Recording, Smart Light(s), Smart Thermostat, Walk-In Closet(s), Wet Bar

Area & Lot

  • Status For Sale
  • Living Area9,472 Sq.Ft.
  • Total Area9,472 Sq.Ft.
  • Lot Area16.8 Acres
  • MLS® ID3305447
  • TypeResidential
  • YEAR BUILT2017
  • NeighborhoodFranklin / Westhaven / Leipers Fork
  • Architecture StylesContemporary
  • View DescriptionValley, Trees/Woods
  • Elementary SchoolHillsboro Elementary/ Middle School
  • Middle SchoolHillsboro Elementary/ Middle School
  • High SchoolIndependence High School

Exterior

  • STORIES2
  • Garage Space6.0
  • water SourcePublic
  • utilitiesWater Available
  • roofStanding Seam Steel
  • lot featuresCleared, Level, Rolling Slope
  • parkingGarage Door Opener, Garage Faces Side, Aggregate, Driveway, Gravel, Parking Pad
  • HEAT TYPEGeothermal
  • AIR CONDITIONINGCentral Air, Geothermal
  • sewerSeptic Tank
  • security FeaturesCarbon Monoxide Detector(s), Fire Alarm, Fire Sprinkler System, Security Gate, Security System, Smoke Detector(s)
  • other exterior FeaturesGas Grill, Smart Camera(s)/Recording

Financial

  • Sales Price$17,999,000
  • Real Estate Tax $20,804/yr
View Virtual Tour
image

Schedule a Showing

I would love to show you my beautiful property. Please select your preferred date and time below. I will be in touch shortly to confirm your appointment.

Schedule a Showing

I would love to show you my beautiful property. Please select your preferred date and time below. I will be in touch shortly to confirm your appointment.

Thank you for your interest in 5747 Garrison Rd, Franklin, TN 37064. We are reviewing your request and will be in touch shortly!

Mortgage Calculator

Estimate your monthly mortgage payment, including the principal and interest, property taxes, and HOA. Adjust the values to generate a more accurate rate.

All estimates are provided for informational purposes only. Actual amounts may vary.
$0,000 Your Payment 20 15 65
$0,000 Your Payment

Franklin / Westhaven / Leipers Fork

Historically preserved main street, scenic countryside, and authentic music.

Explore

Your Real Estate Partner

Kindy has developed the trust of a broad network and leverages her proven experience in the luxury residential market to help clients sell their homes and/or find the neighborhood and home that fits them best.

Follow Me on Instagram