Leave a Message

Thank you for your message. I will be in touch with you shortly.

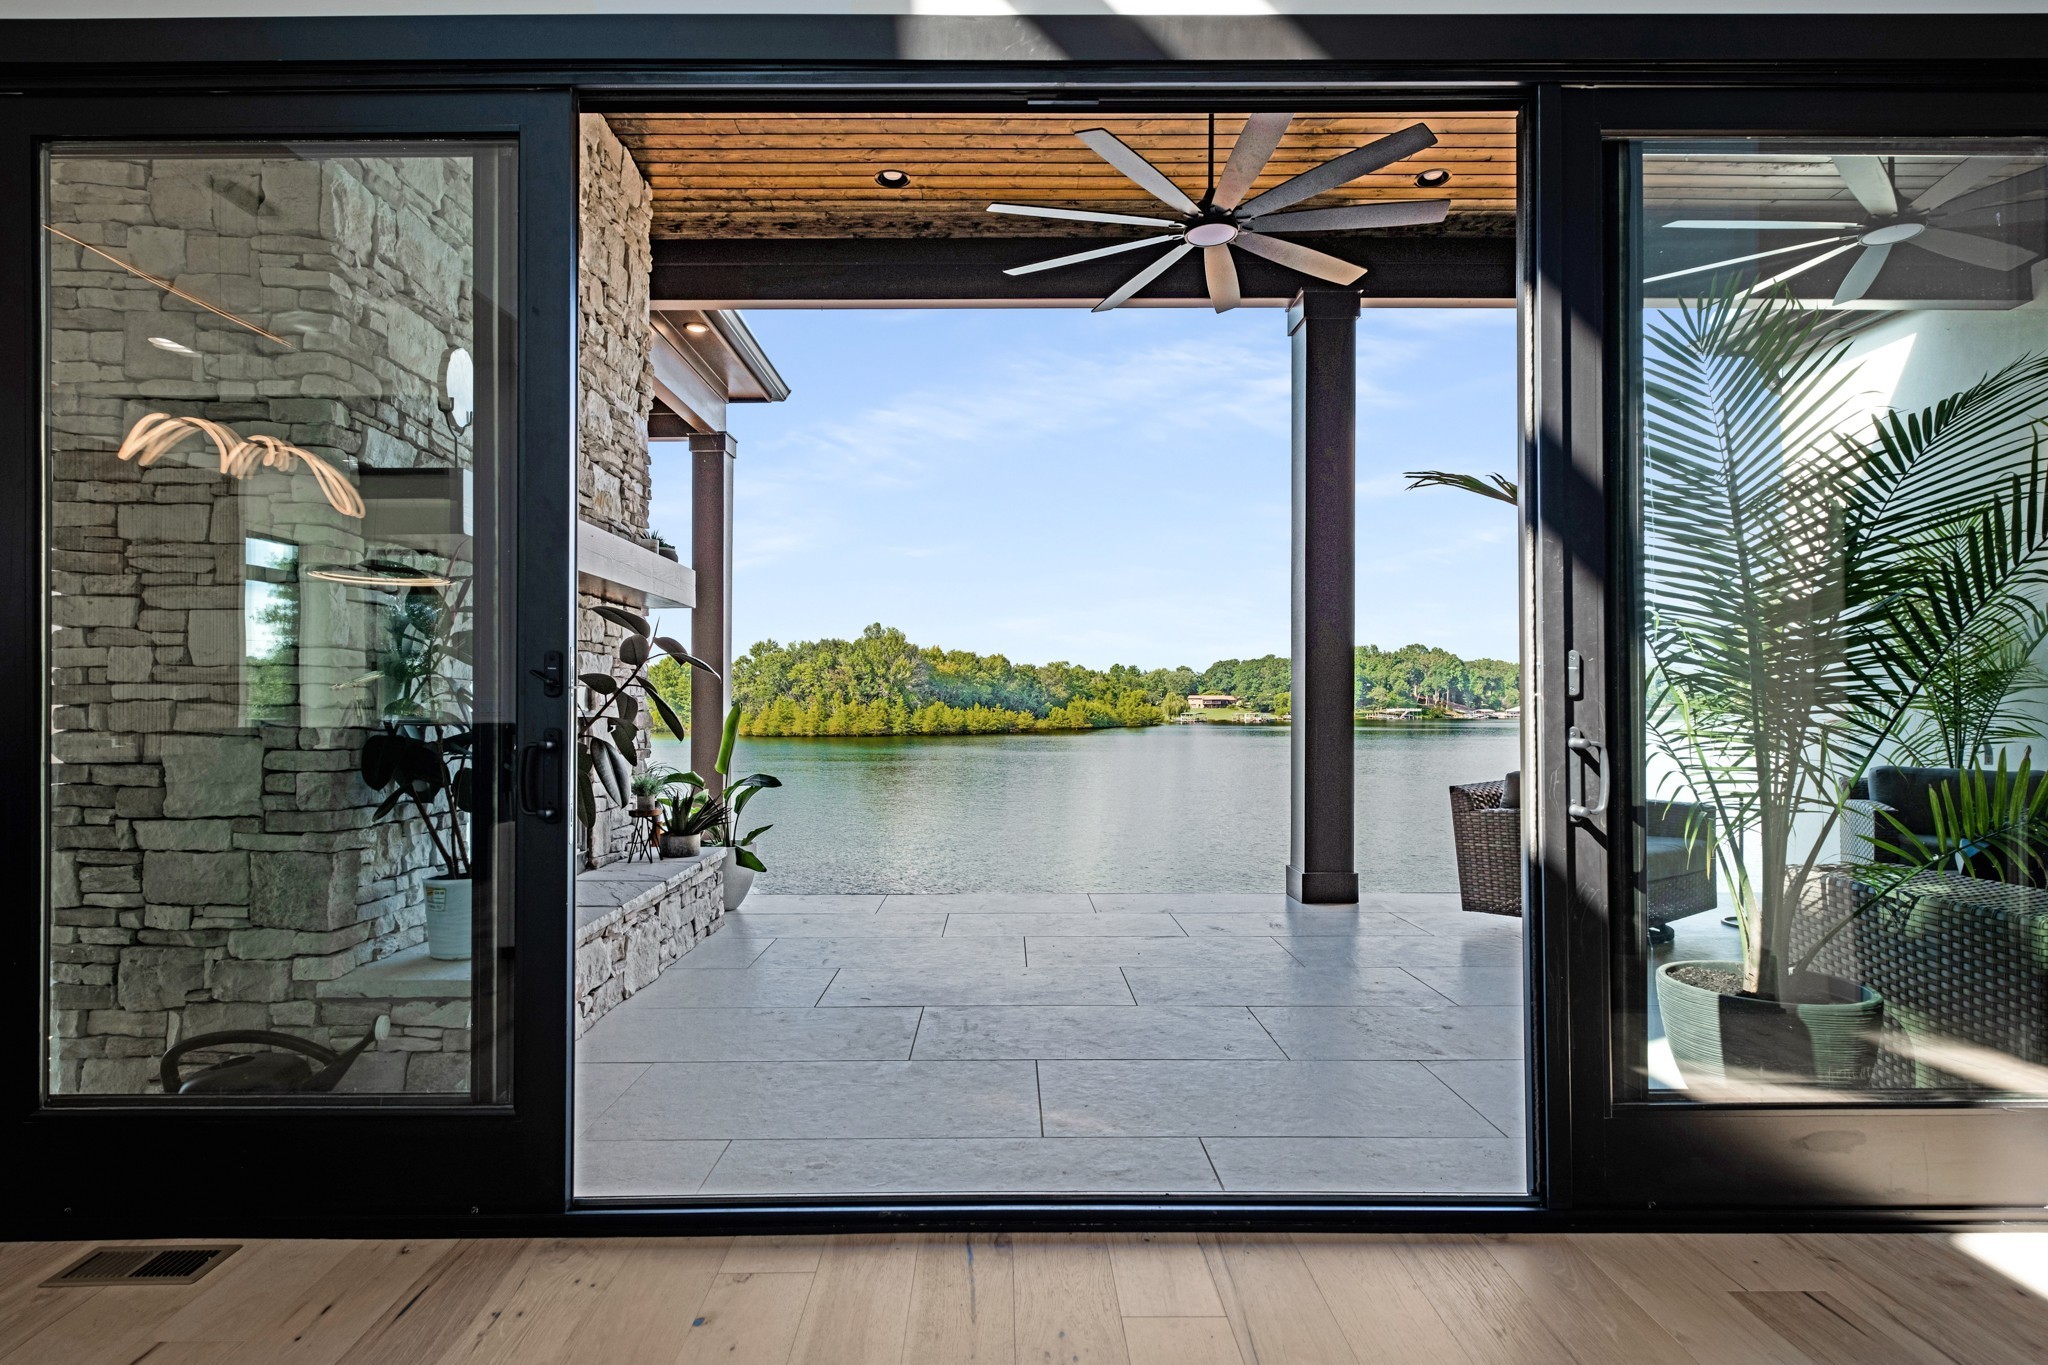
Covered stone patio opening to a lake, with a wood ceiling and large ceiling fan.
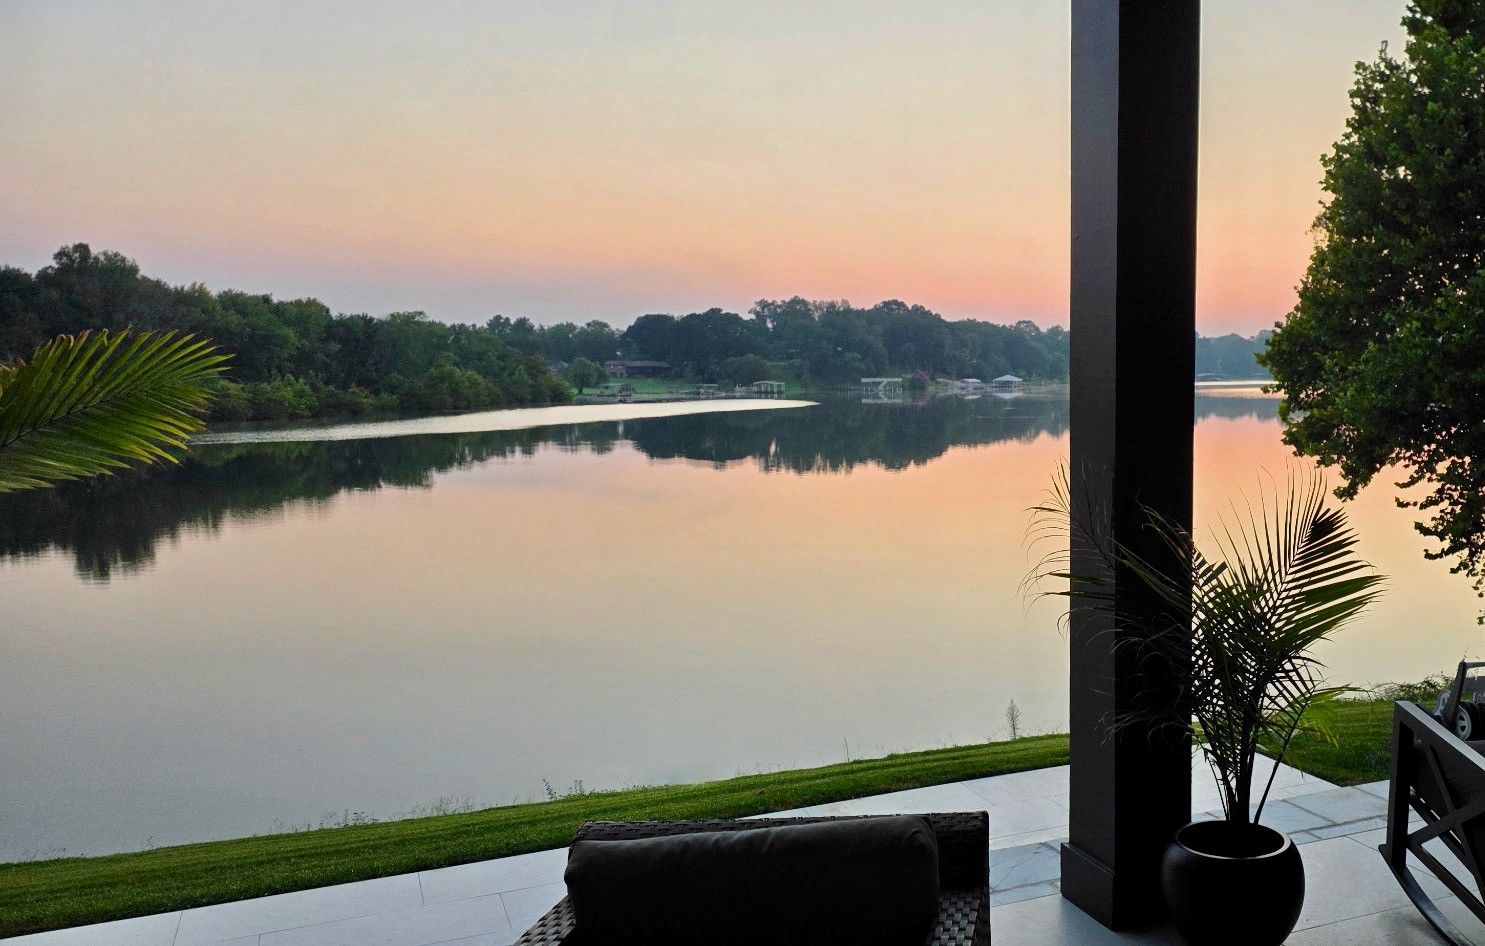
Lakefront patio overlooking calm water at sunset, with outdoor seating and potted palms.
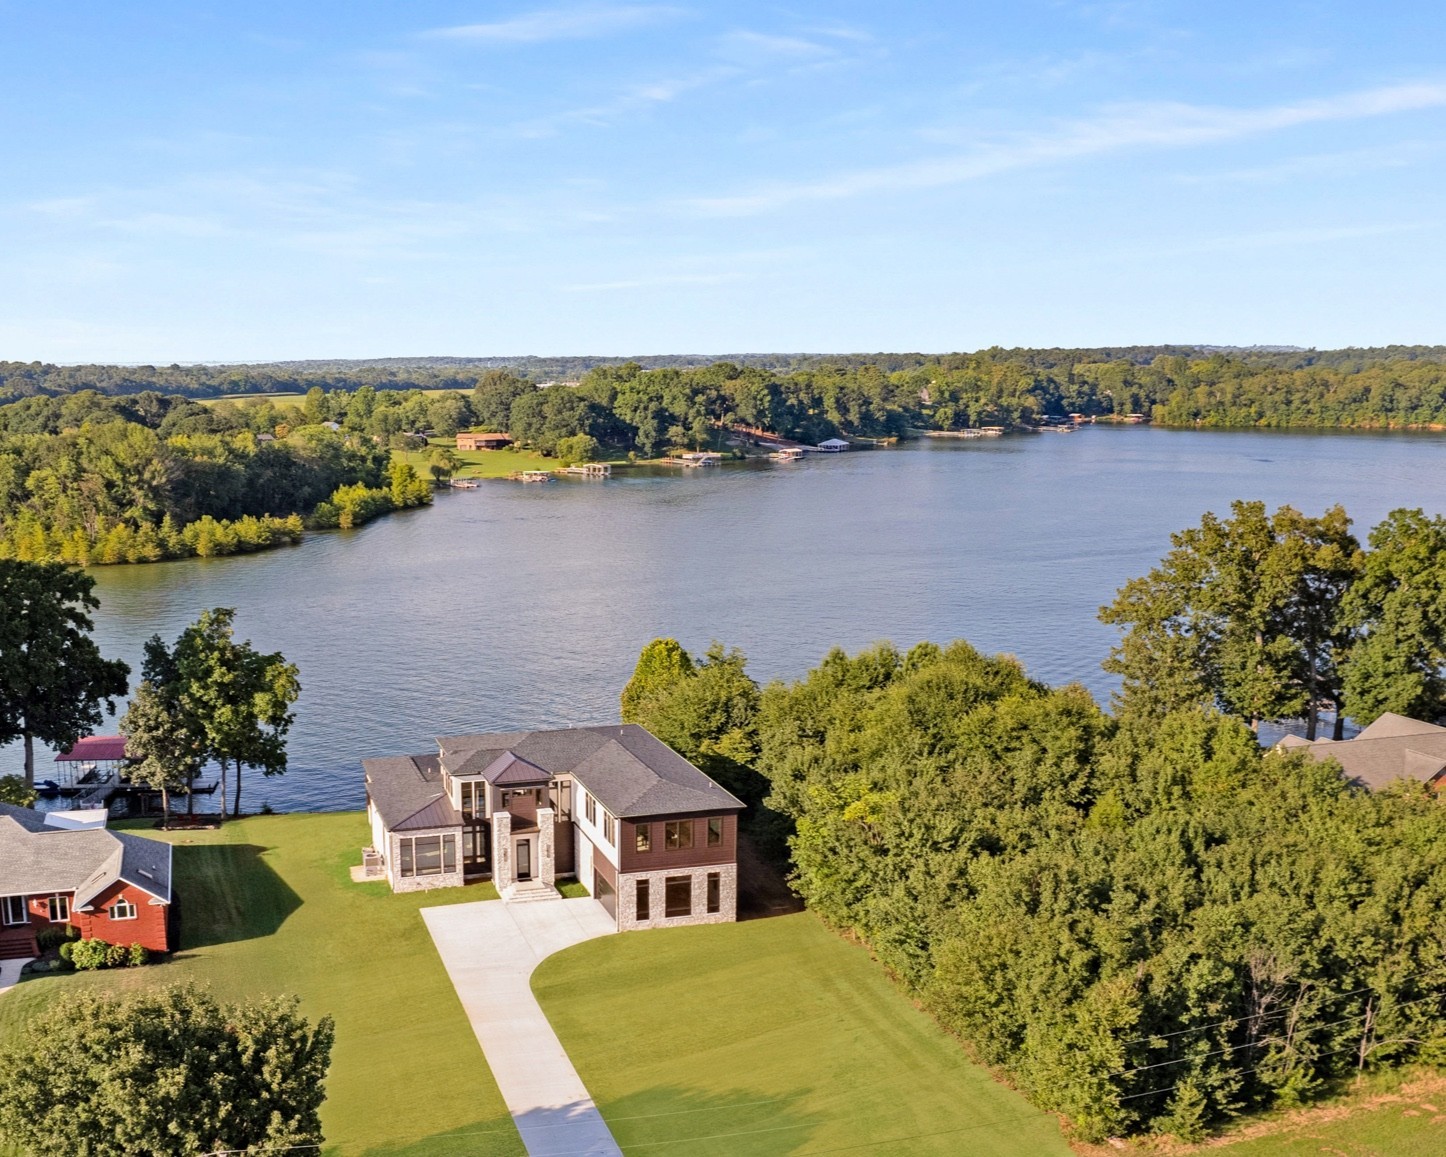
Aerial view of a two-story lakeside home with a broad lawn and wooded shoreline.
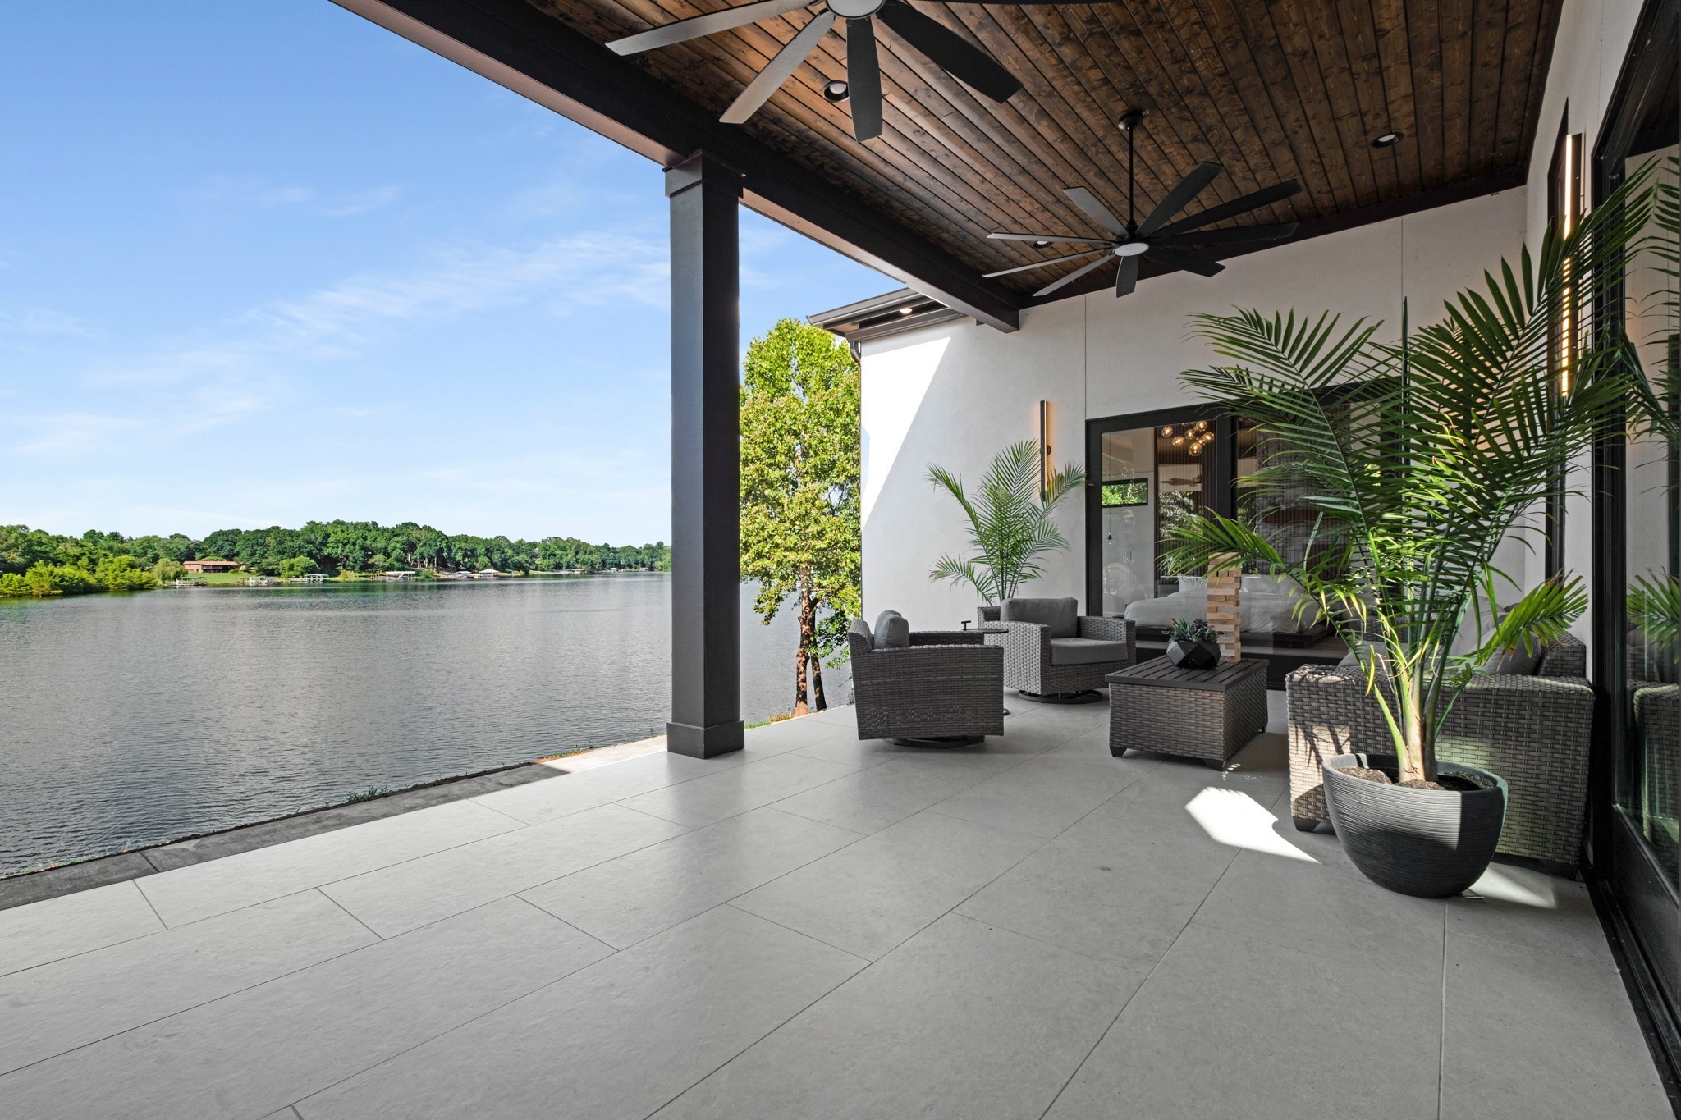
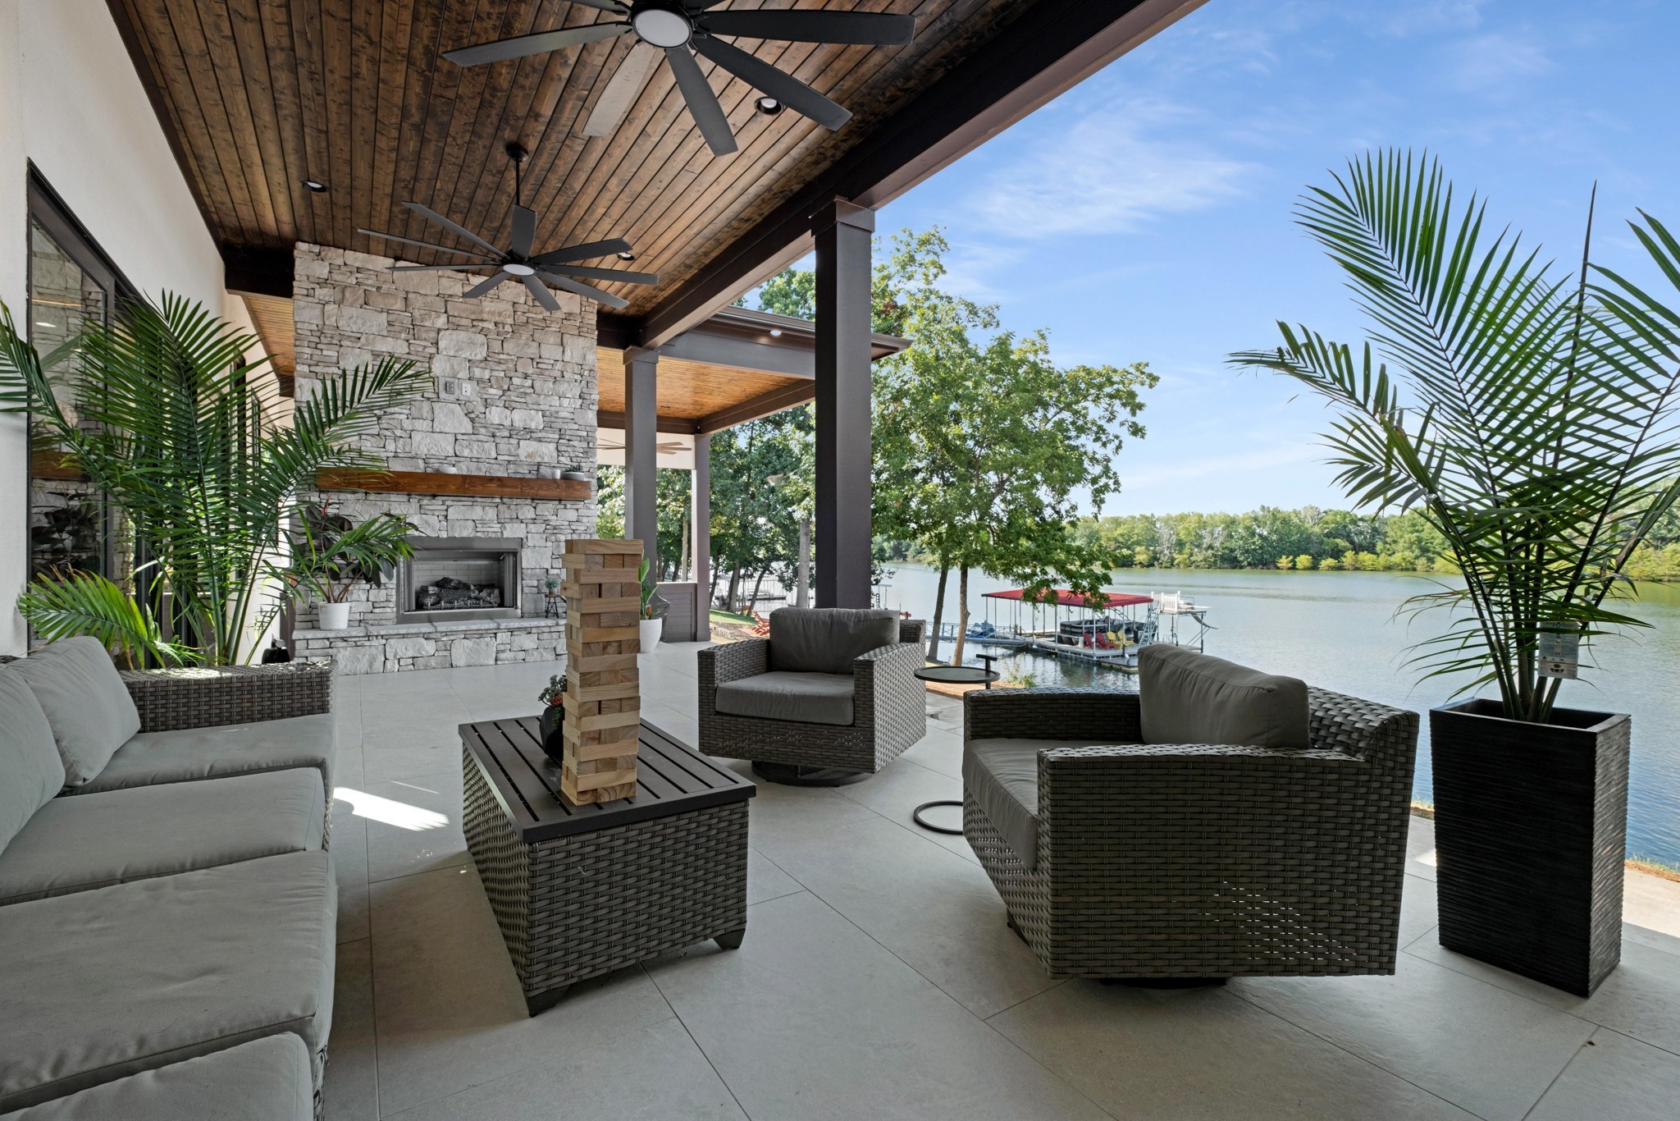
Covered lakeside patio with wicker seating, potted palms, and a view across the water.
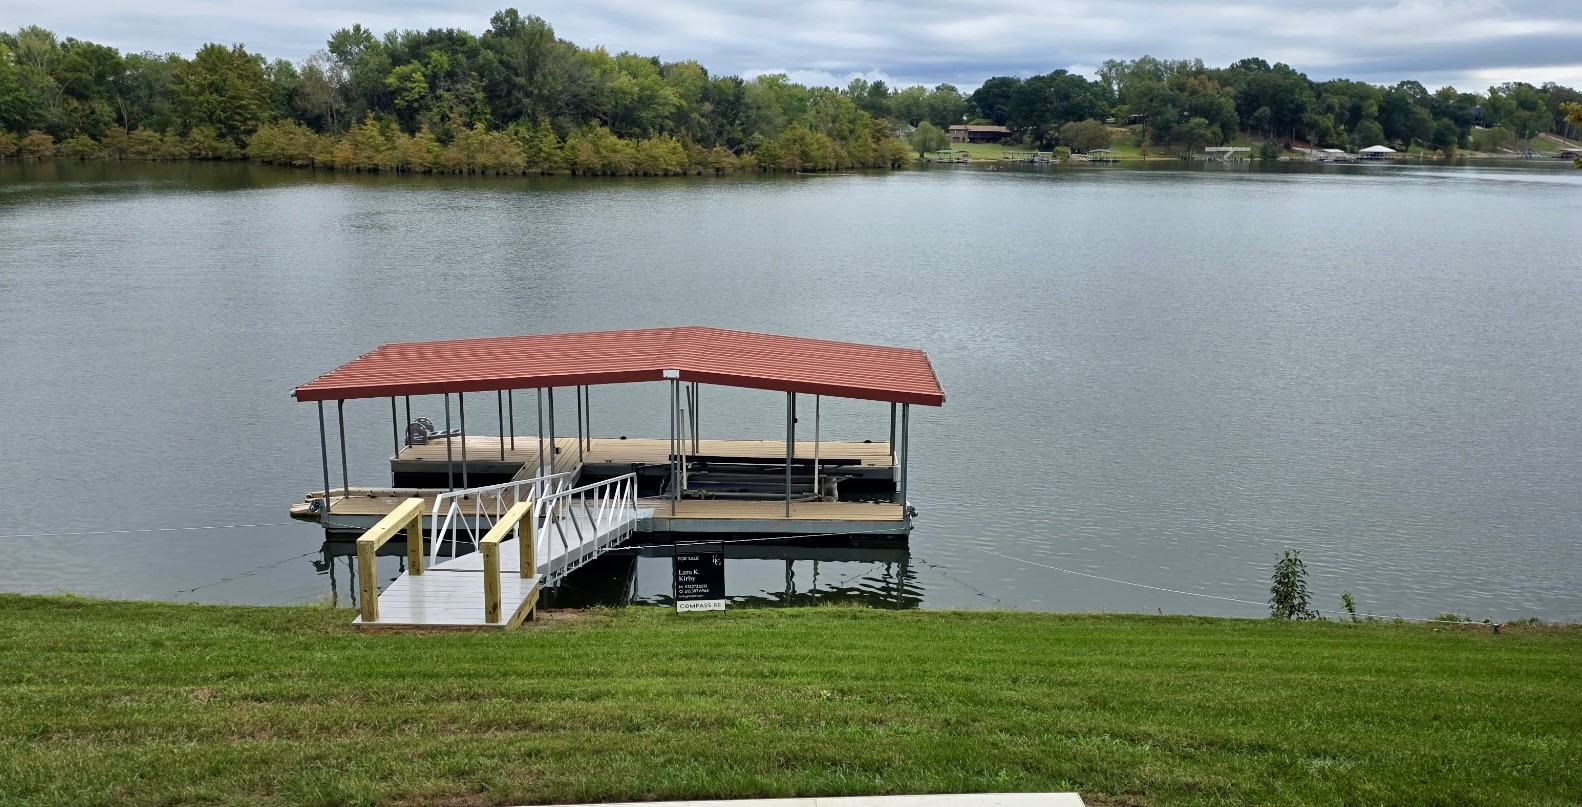
Covered red-roofed boat dock over a lake, connected to shore by a white gangway.
Covered lakeside patio with stone fireplace, wicker seating, and a view of the dock.
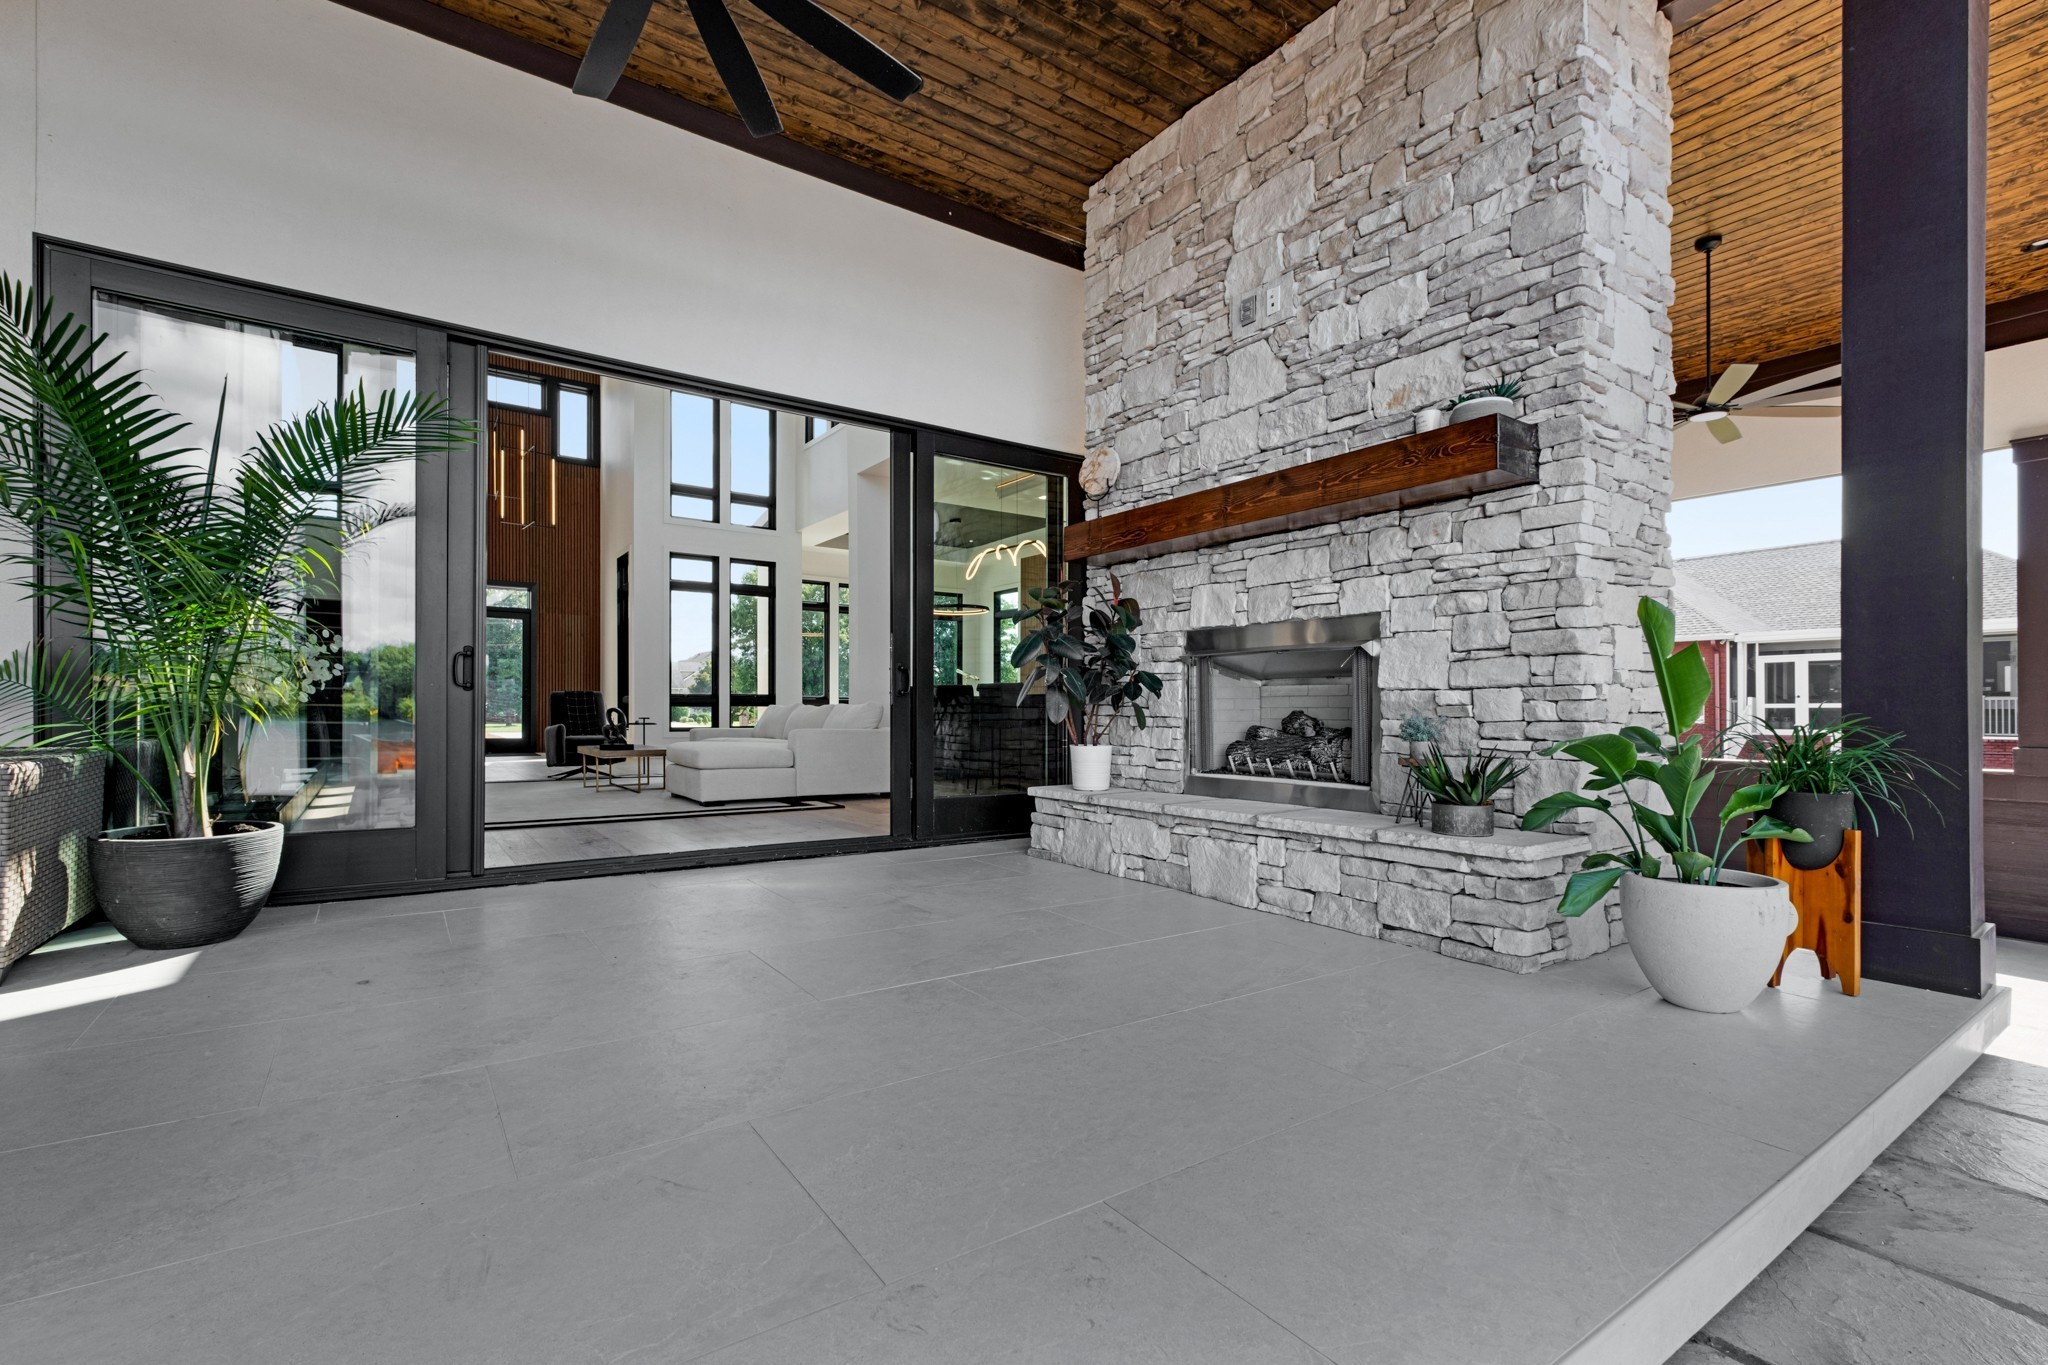
Covered patio with a floor-to-ceiling stone fireplace and sliding glass doors to the living room.
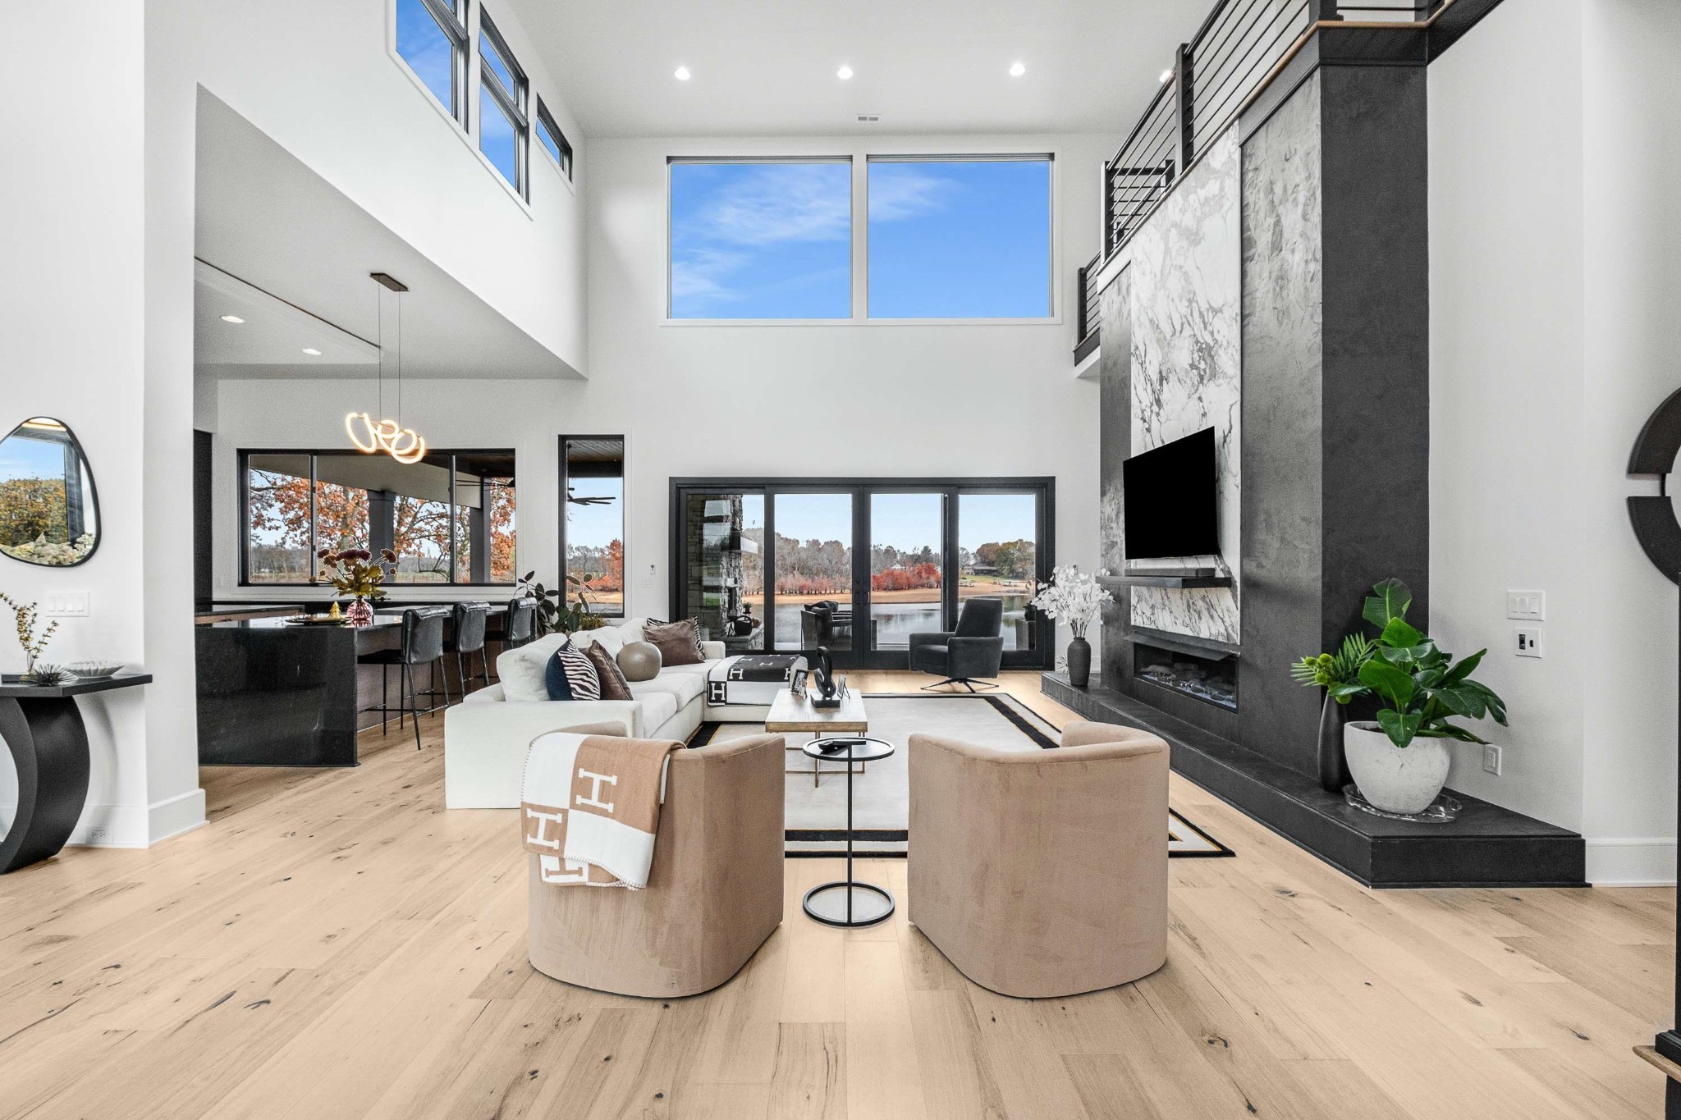
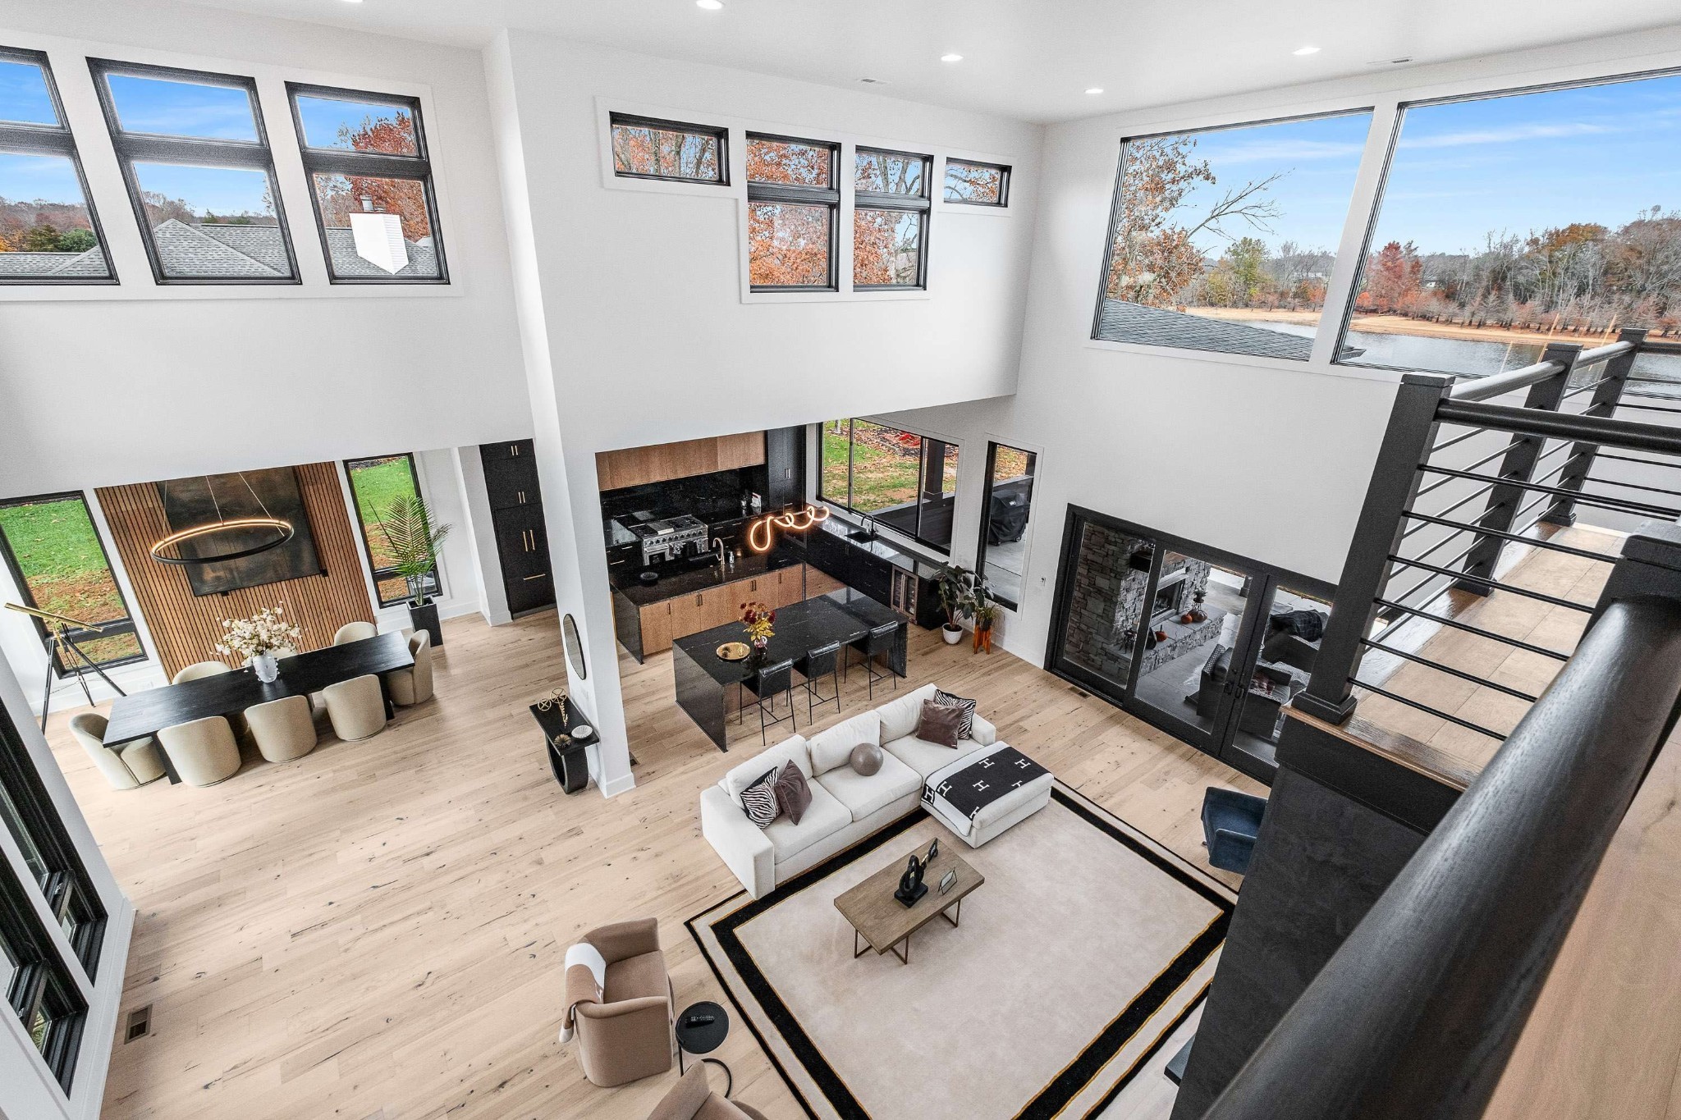
Double-height living room with a marble fireplace, lake views, and tall windows.
Open-plan living room and kitchen with soaring windows overlooking the water.
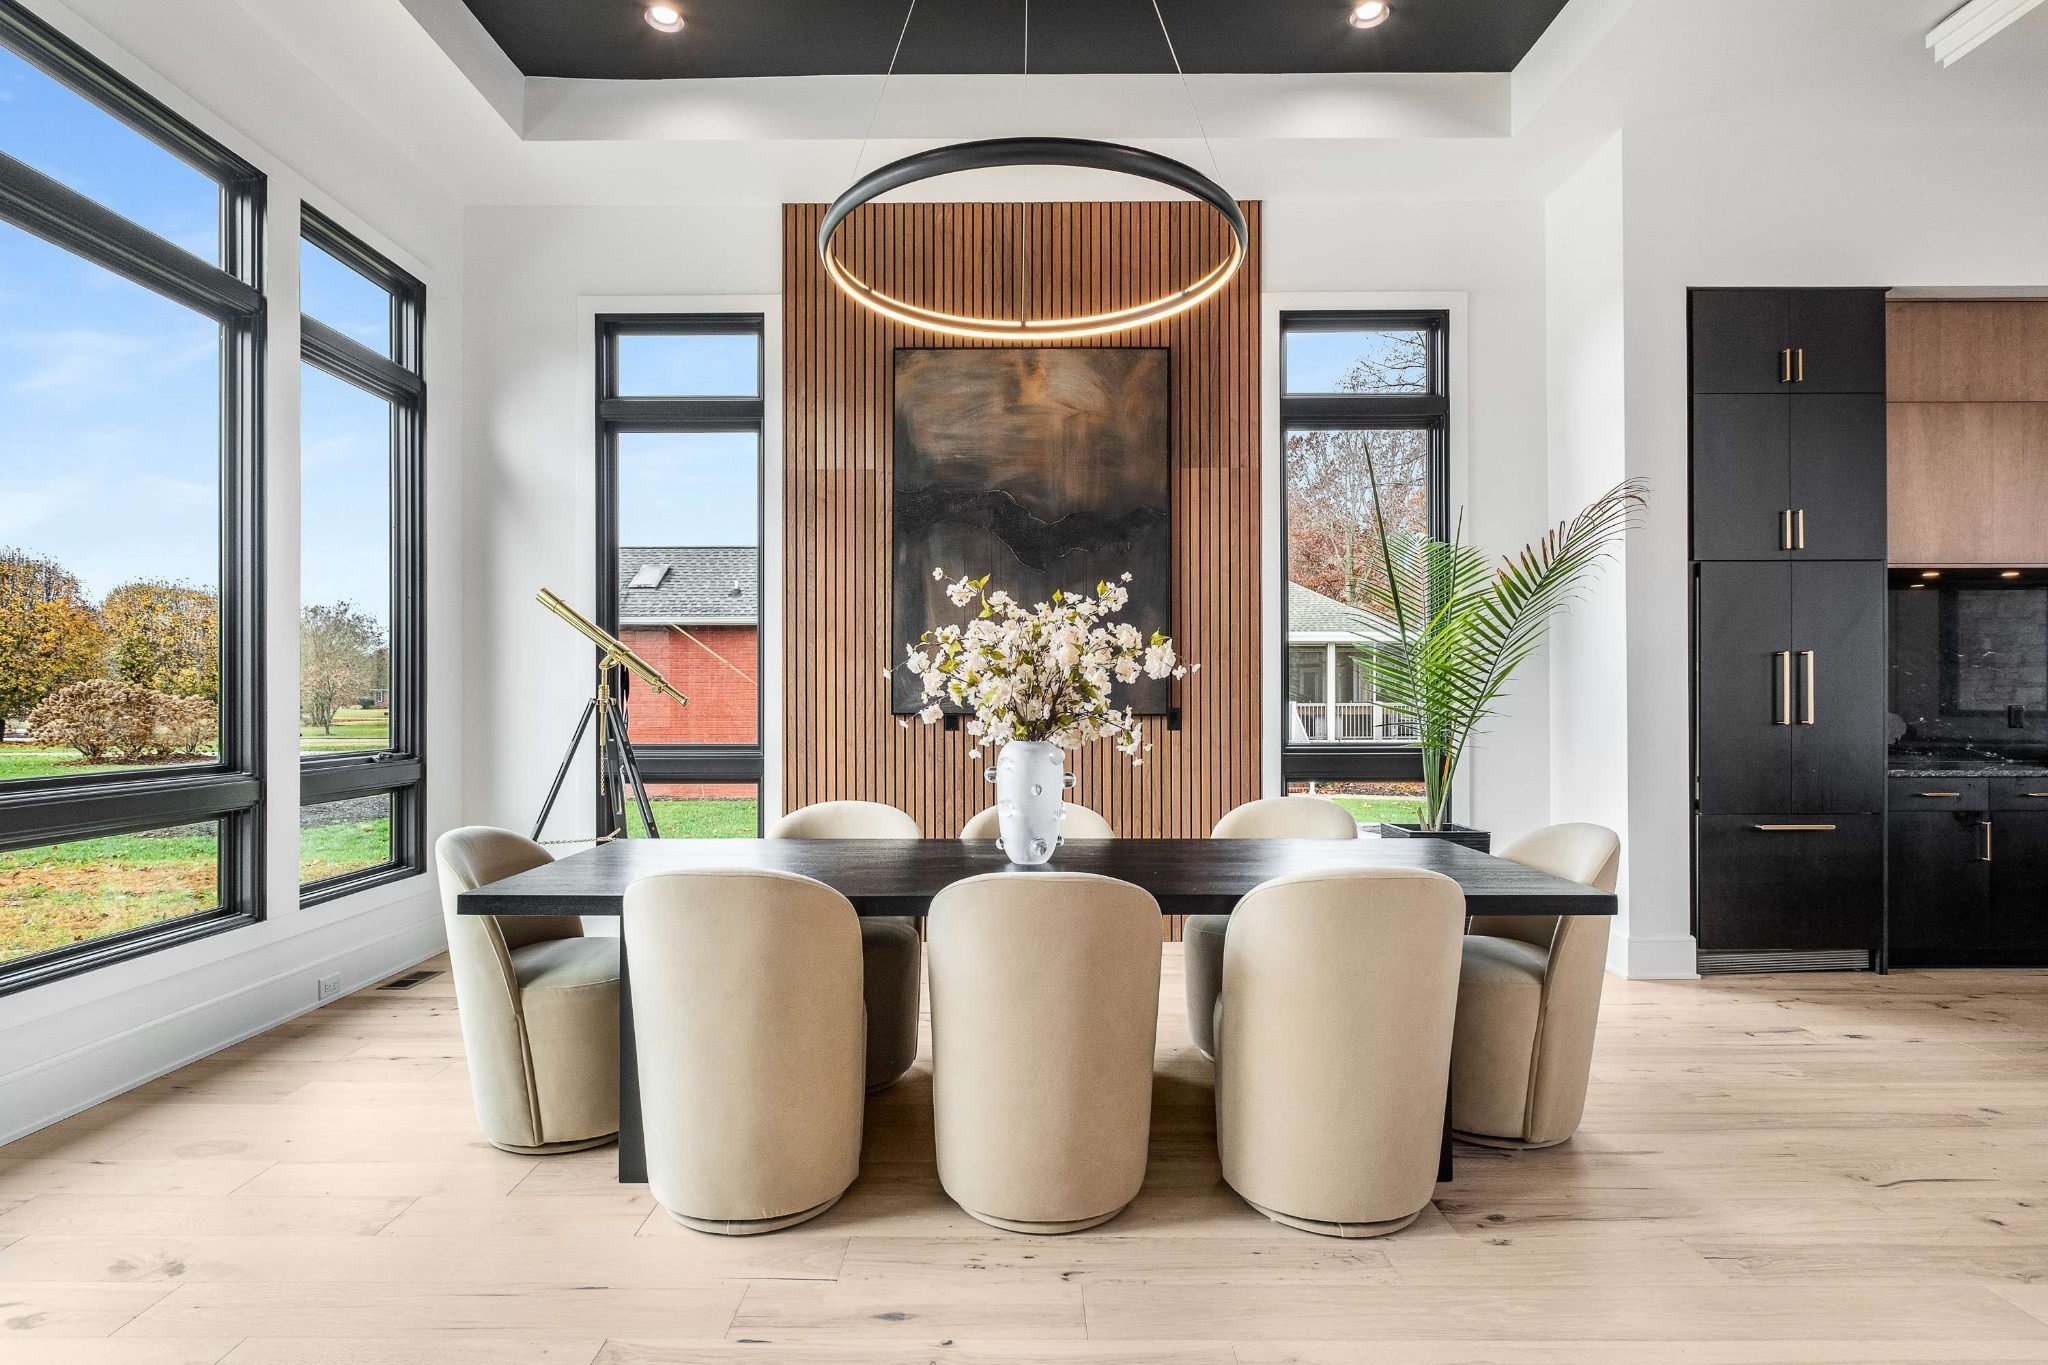
Modern dining room with cream chairs, a wood-slat feature wall, and large windows.
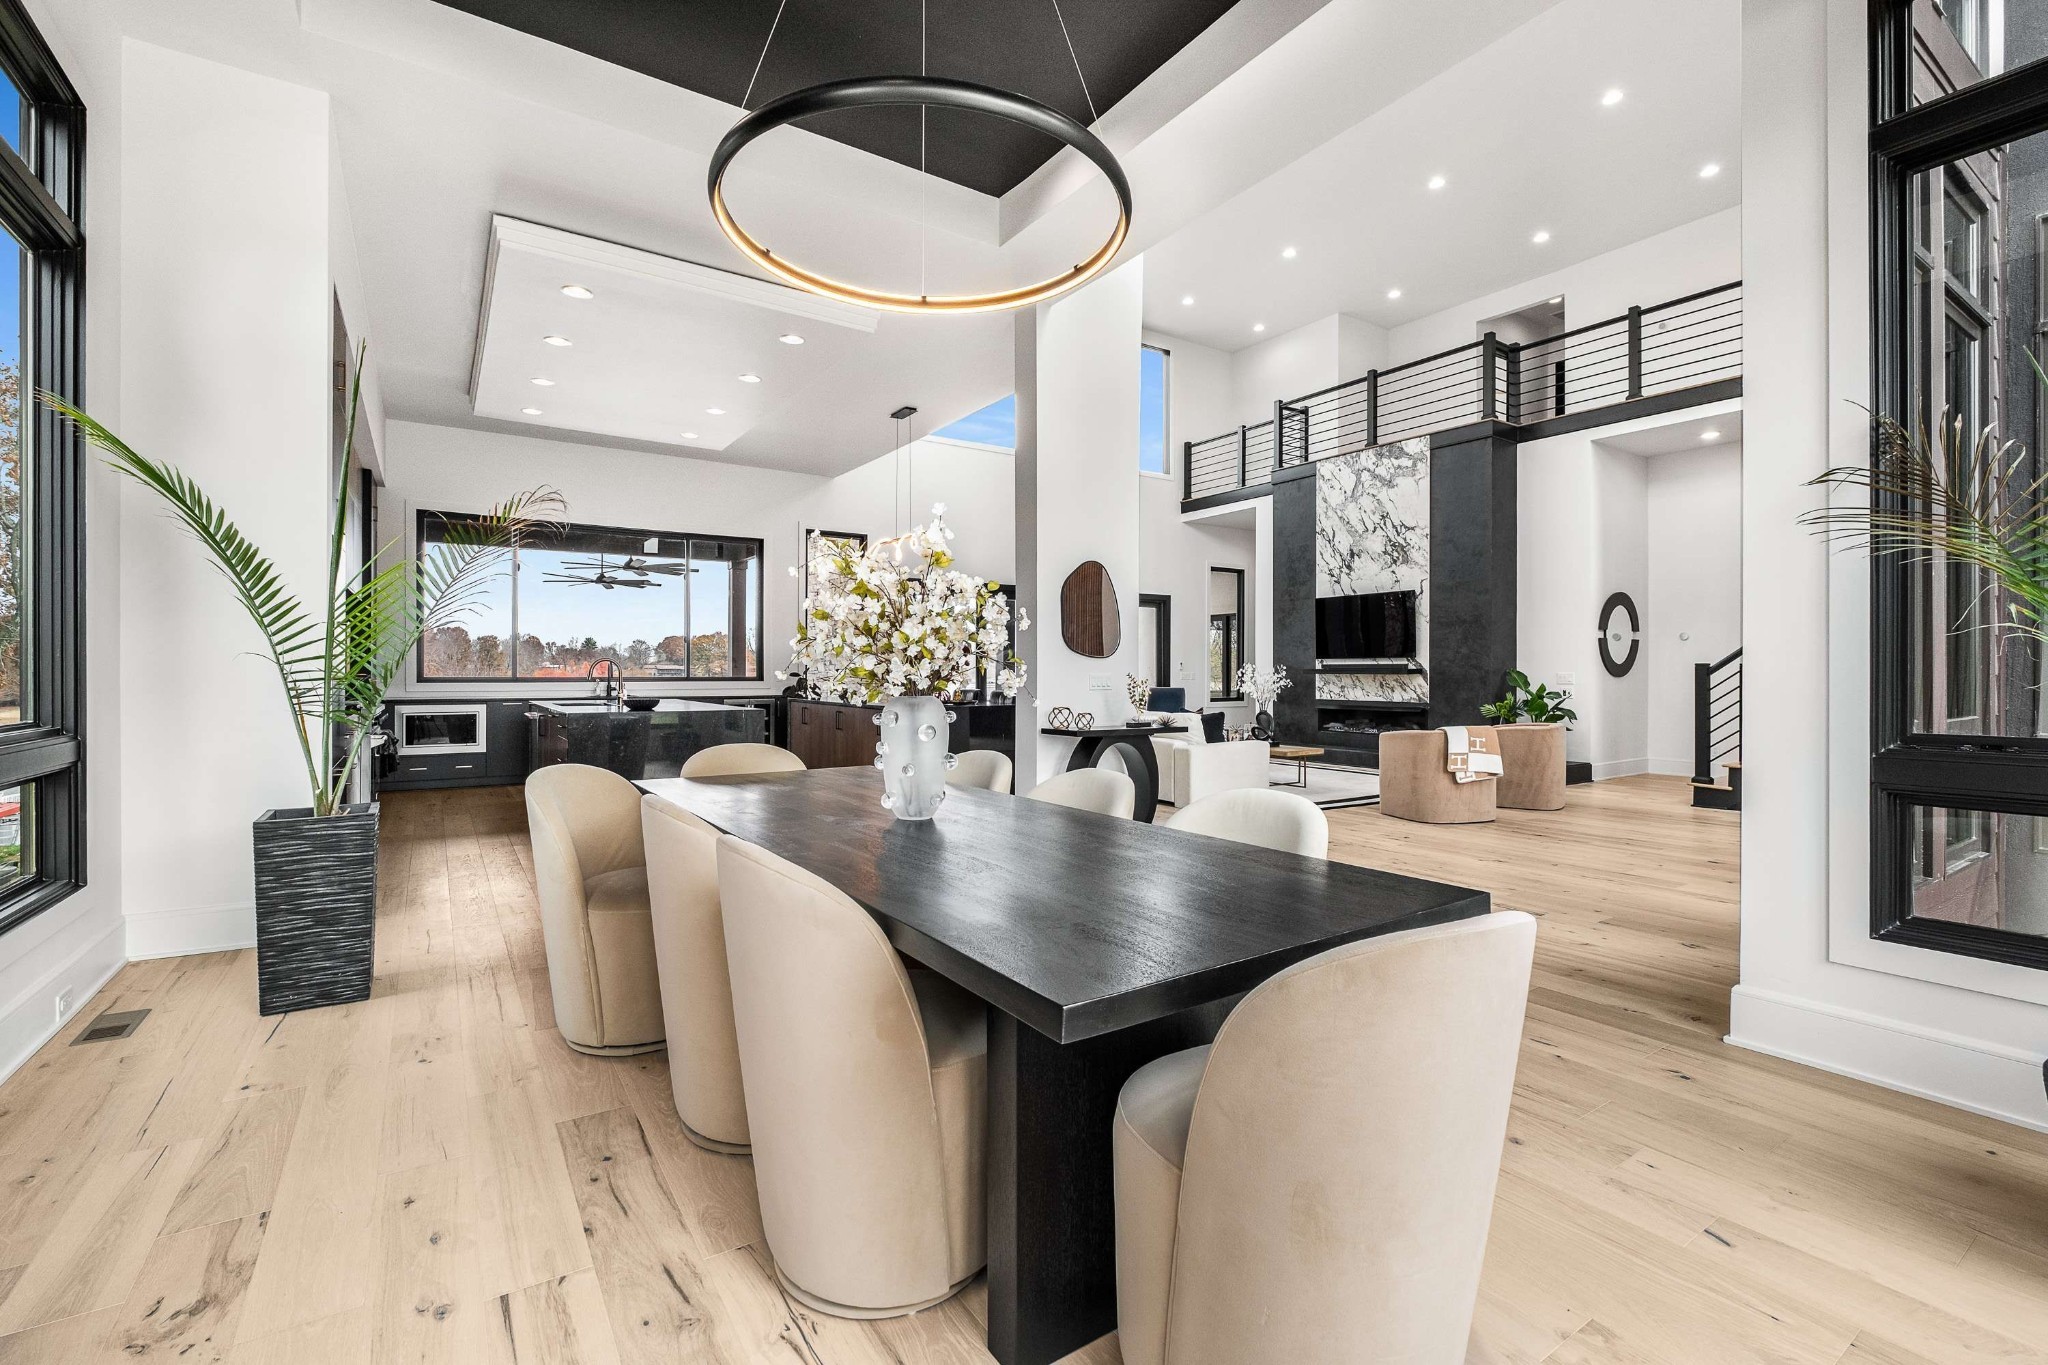
Open-plan dining room with a black table, cream chairs, dark kitchen, and marble-accented fireplace.
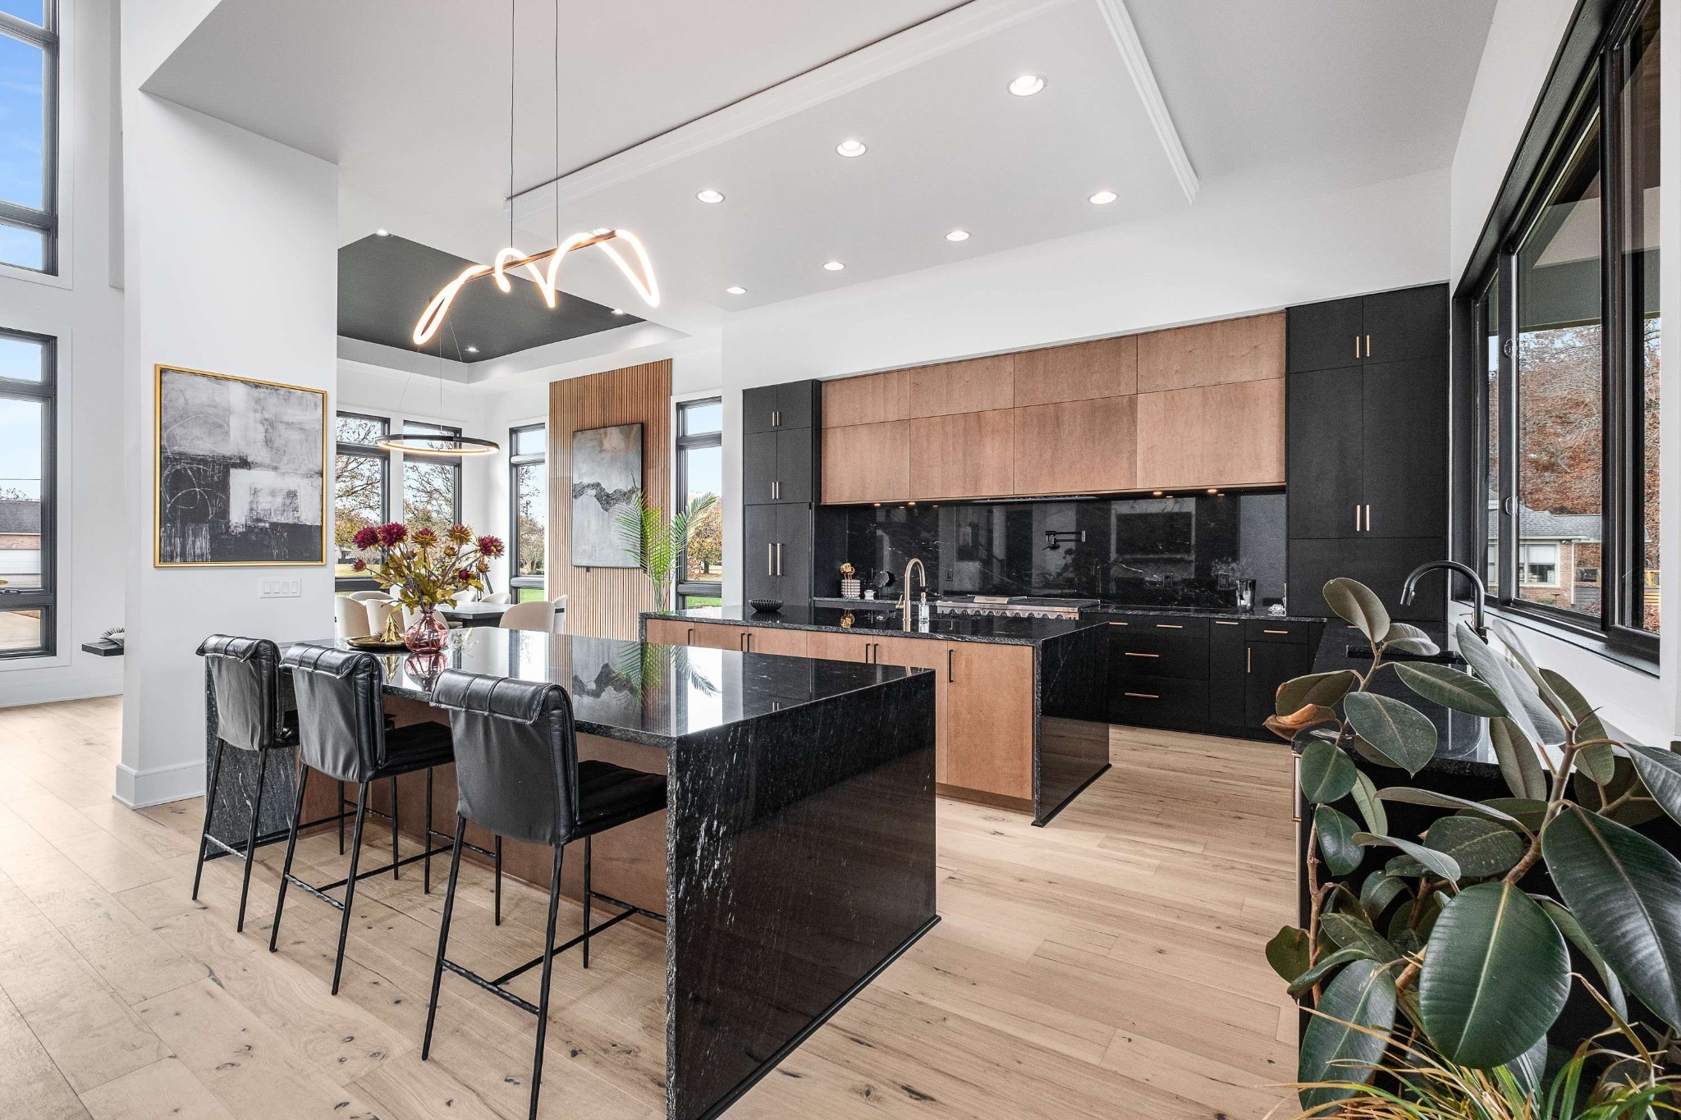
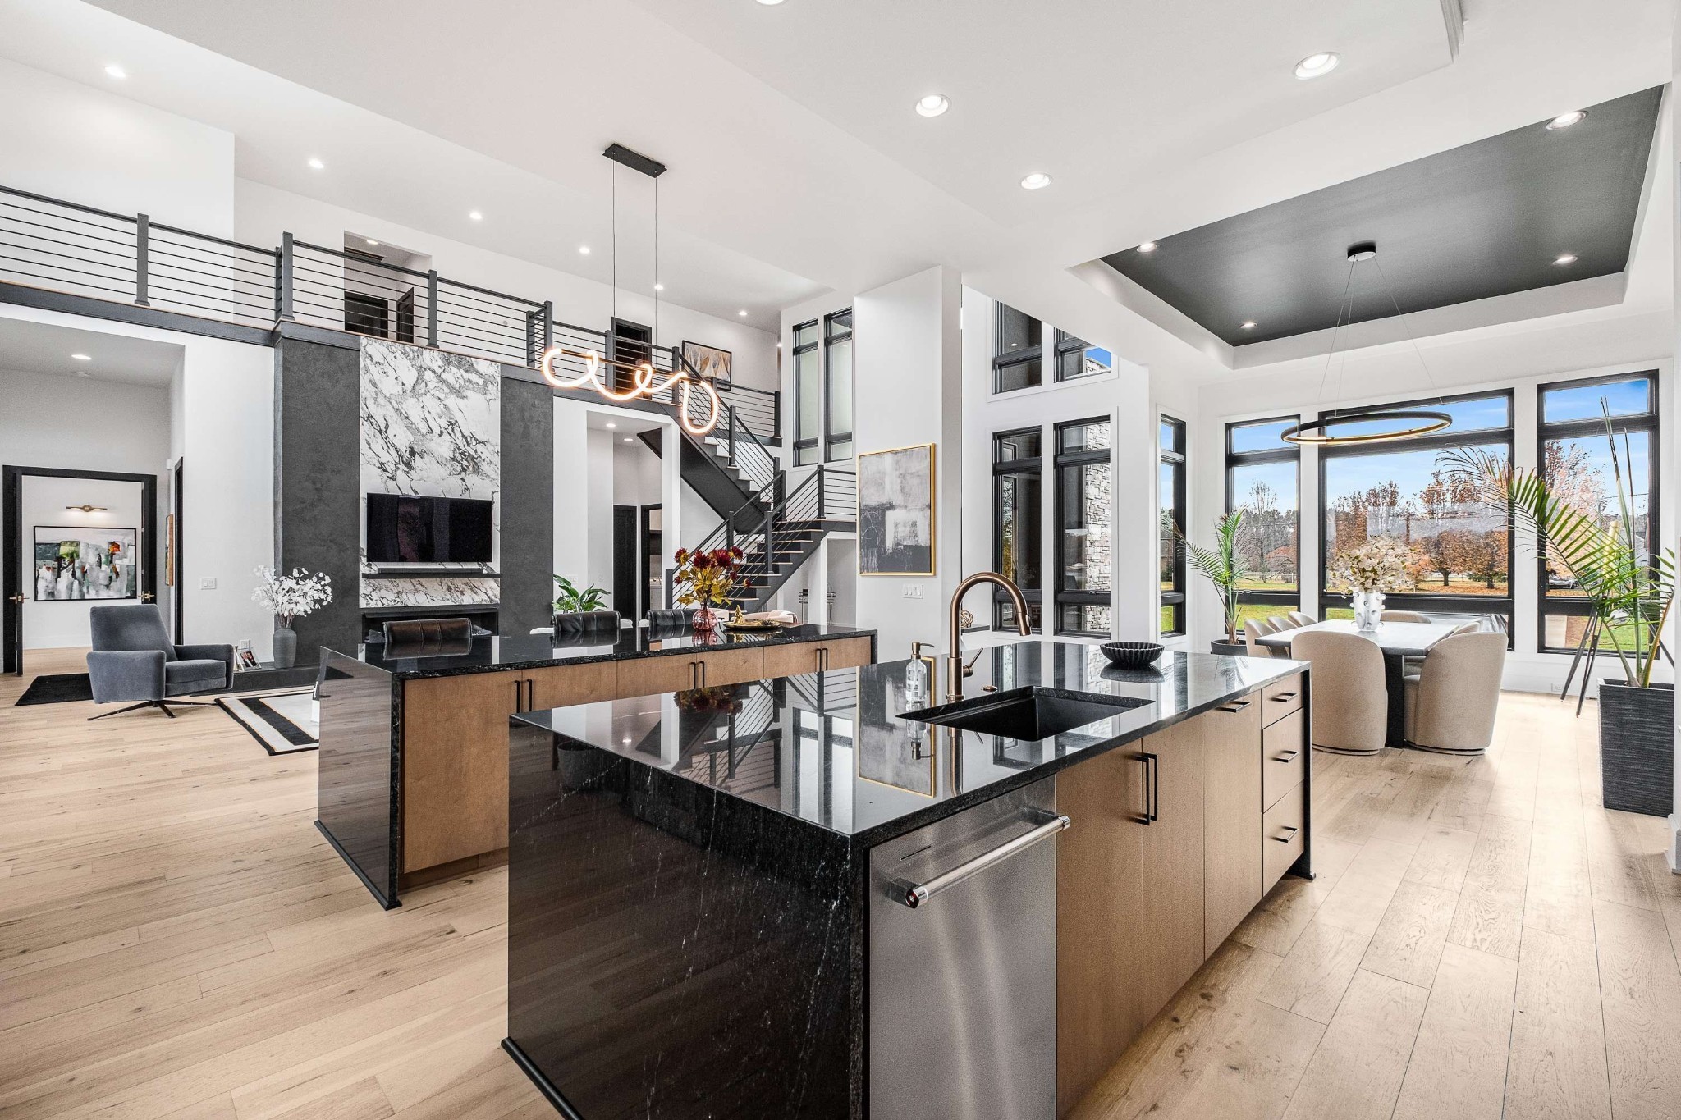
Modern kitchen with a large black stone island, warm wood cabinetry, and adjoining dining area
Open-plan kitchen with a black stone island, wood cabinets, mezzanine railing, and dining area by large windows.
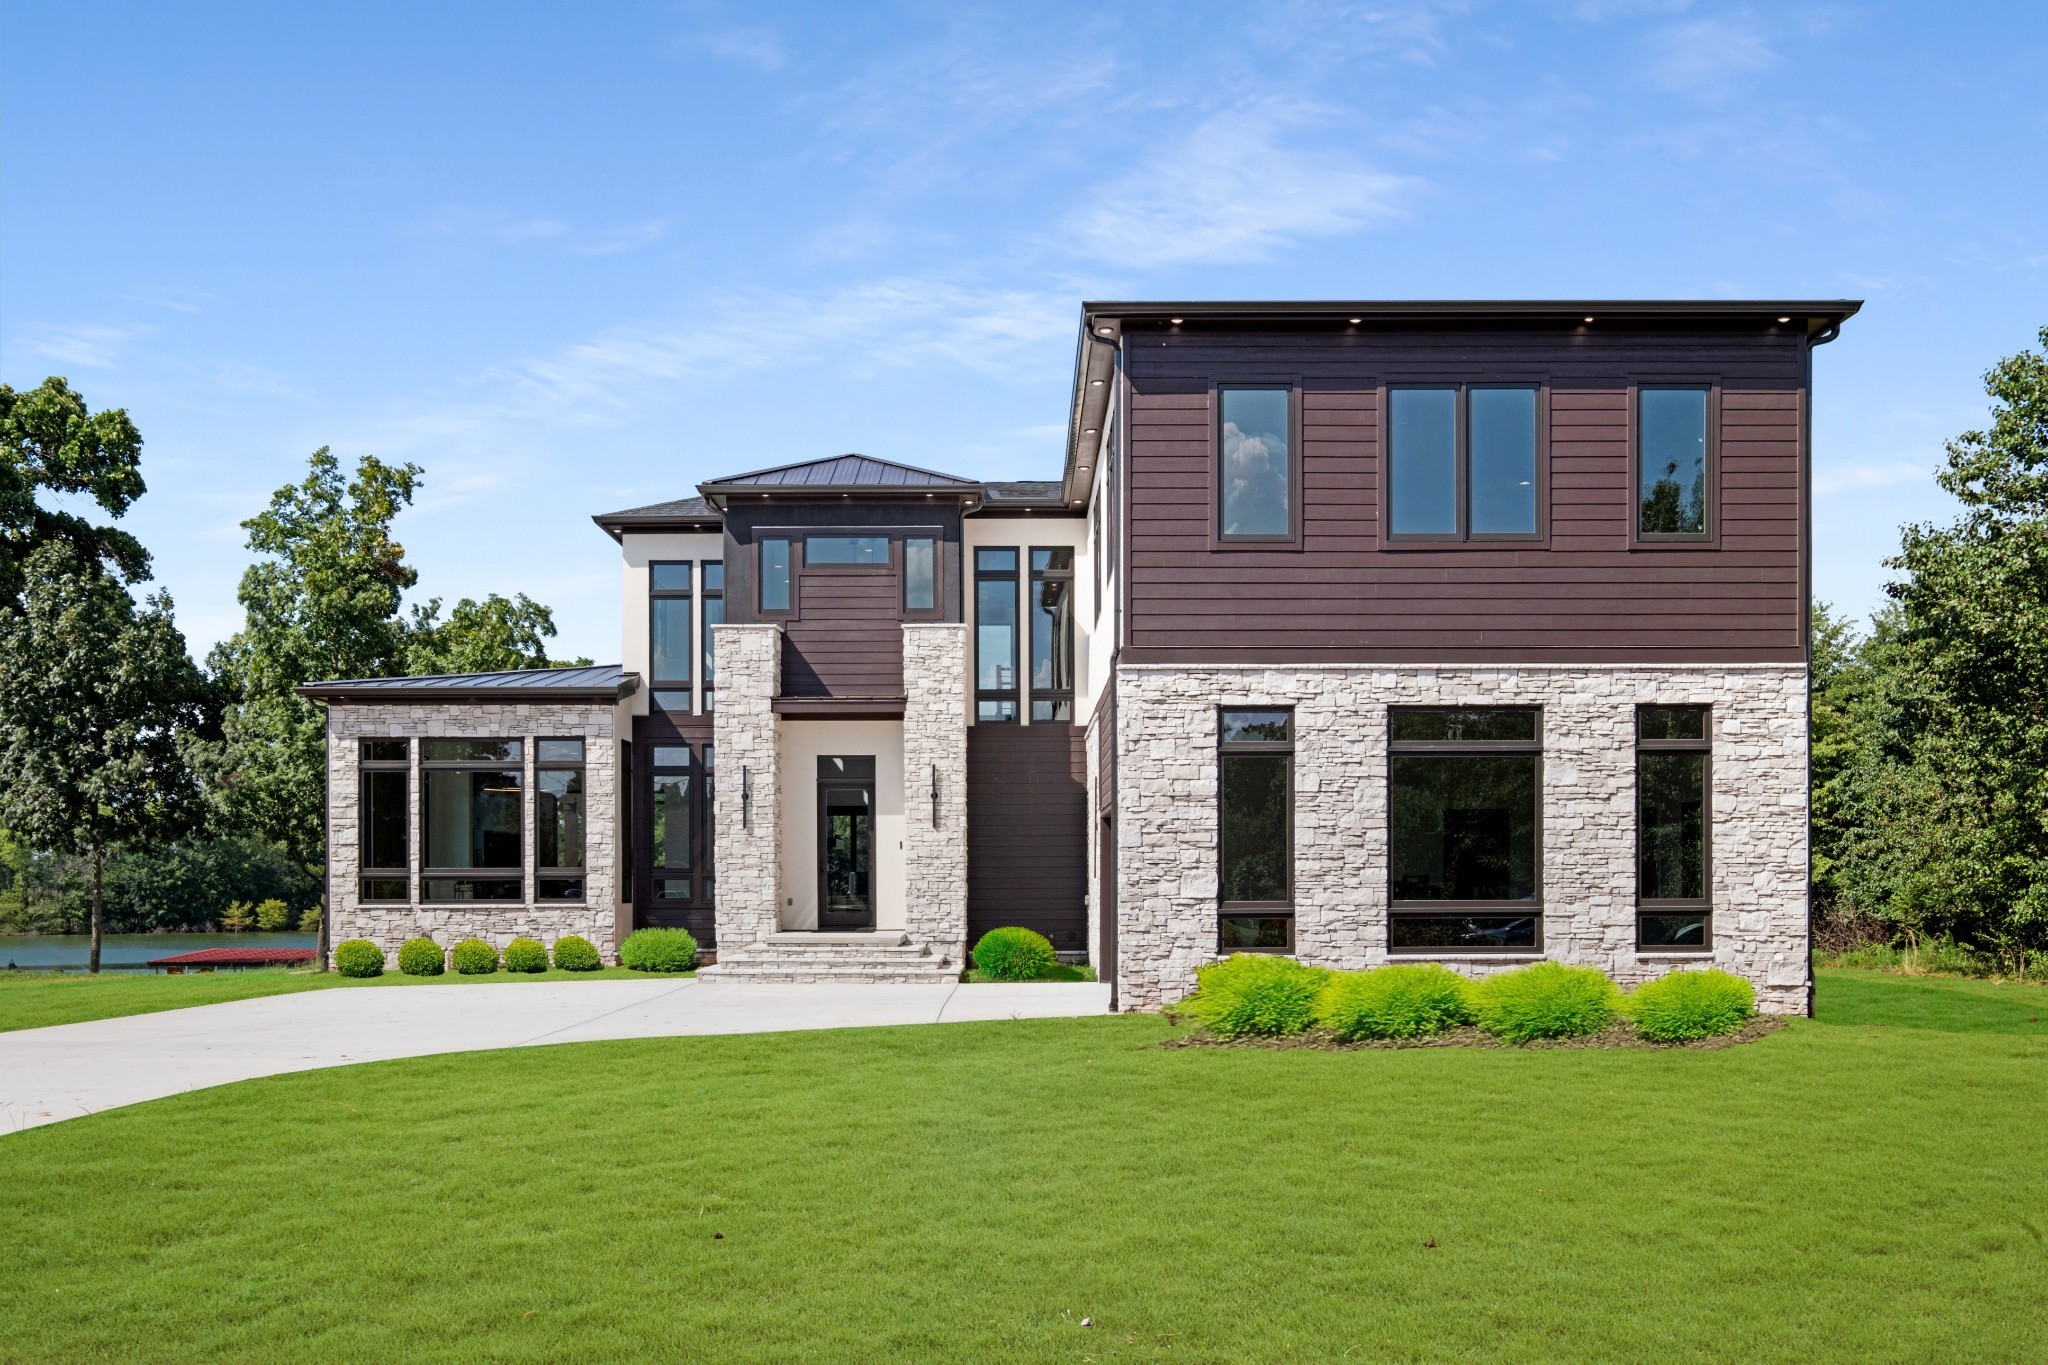
Modern two-story stone-and-siding home with a broad lawn and water visible behind it.
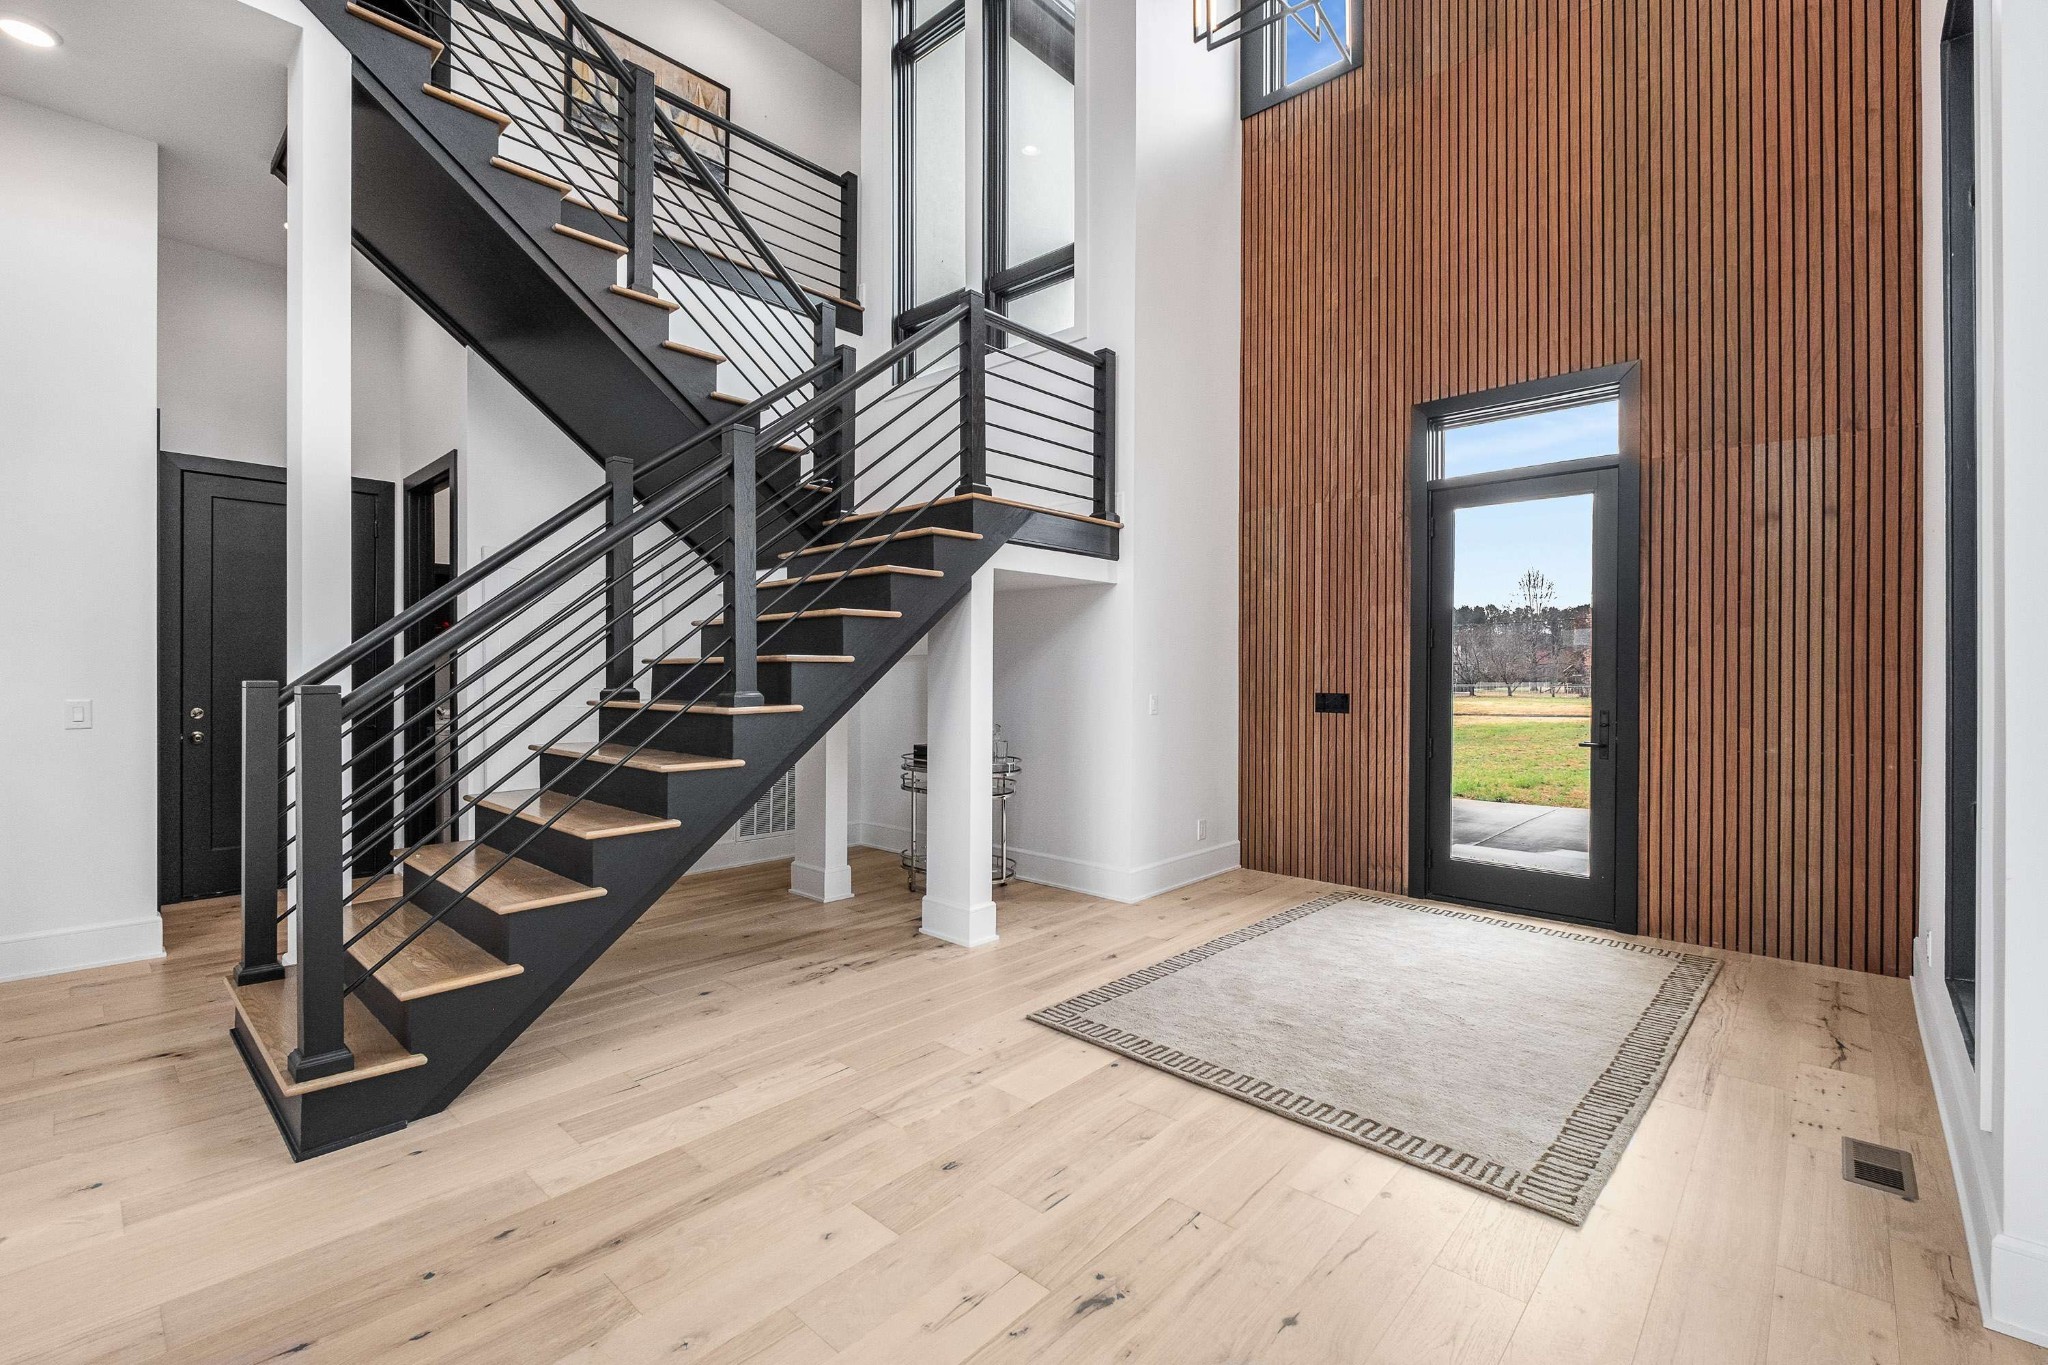
Modern entry foyer with a striking black staircase and tall wood-slat wall beside the glass front door.
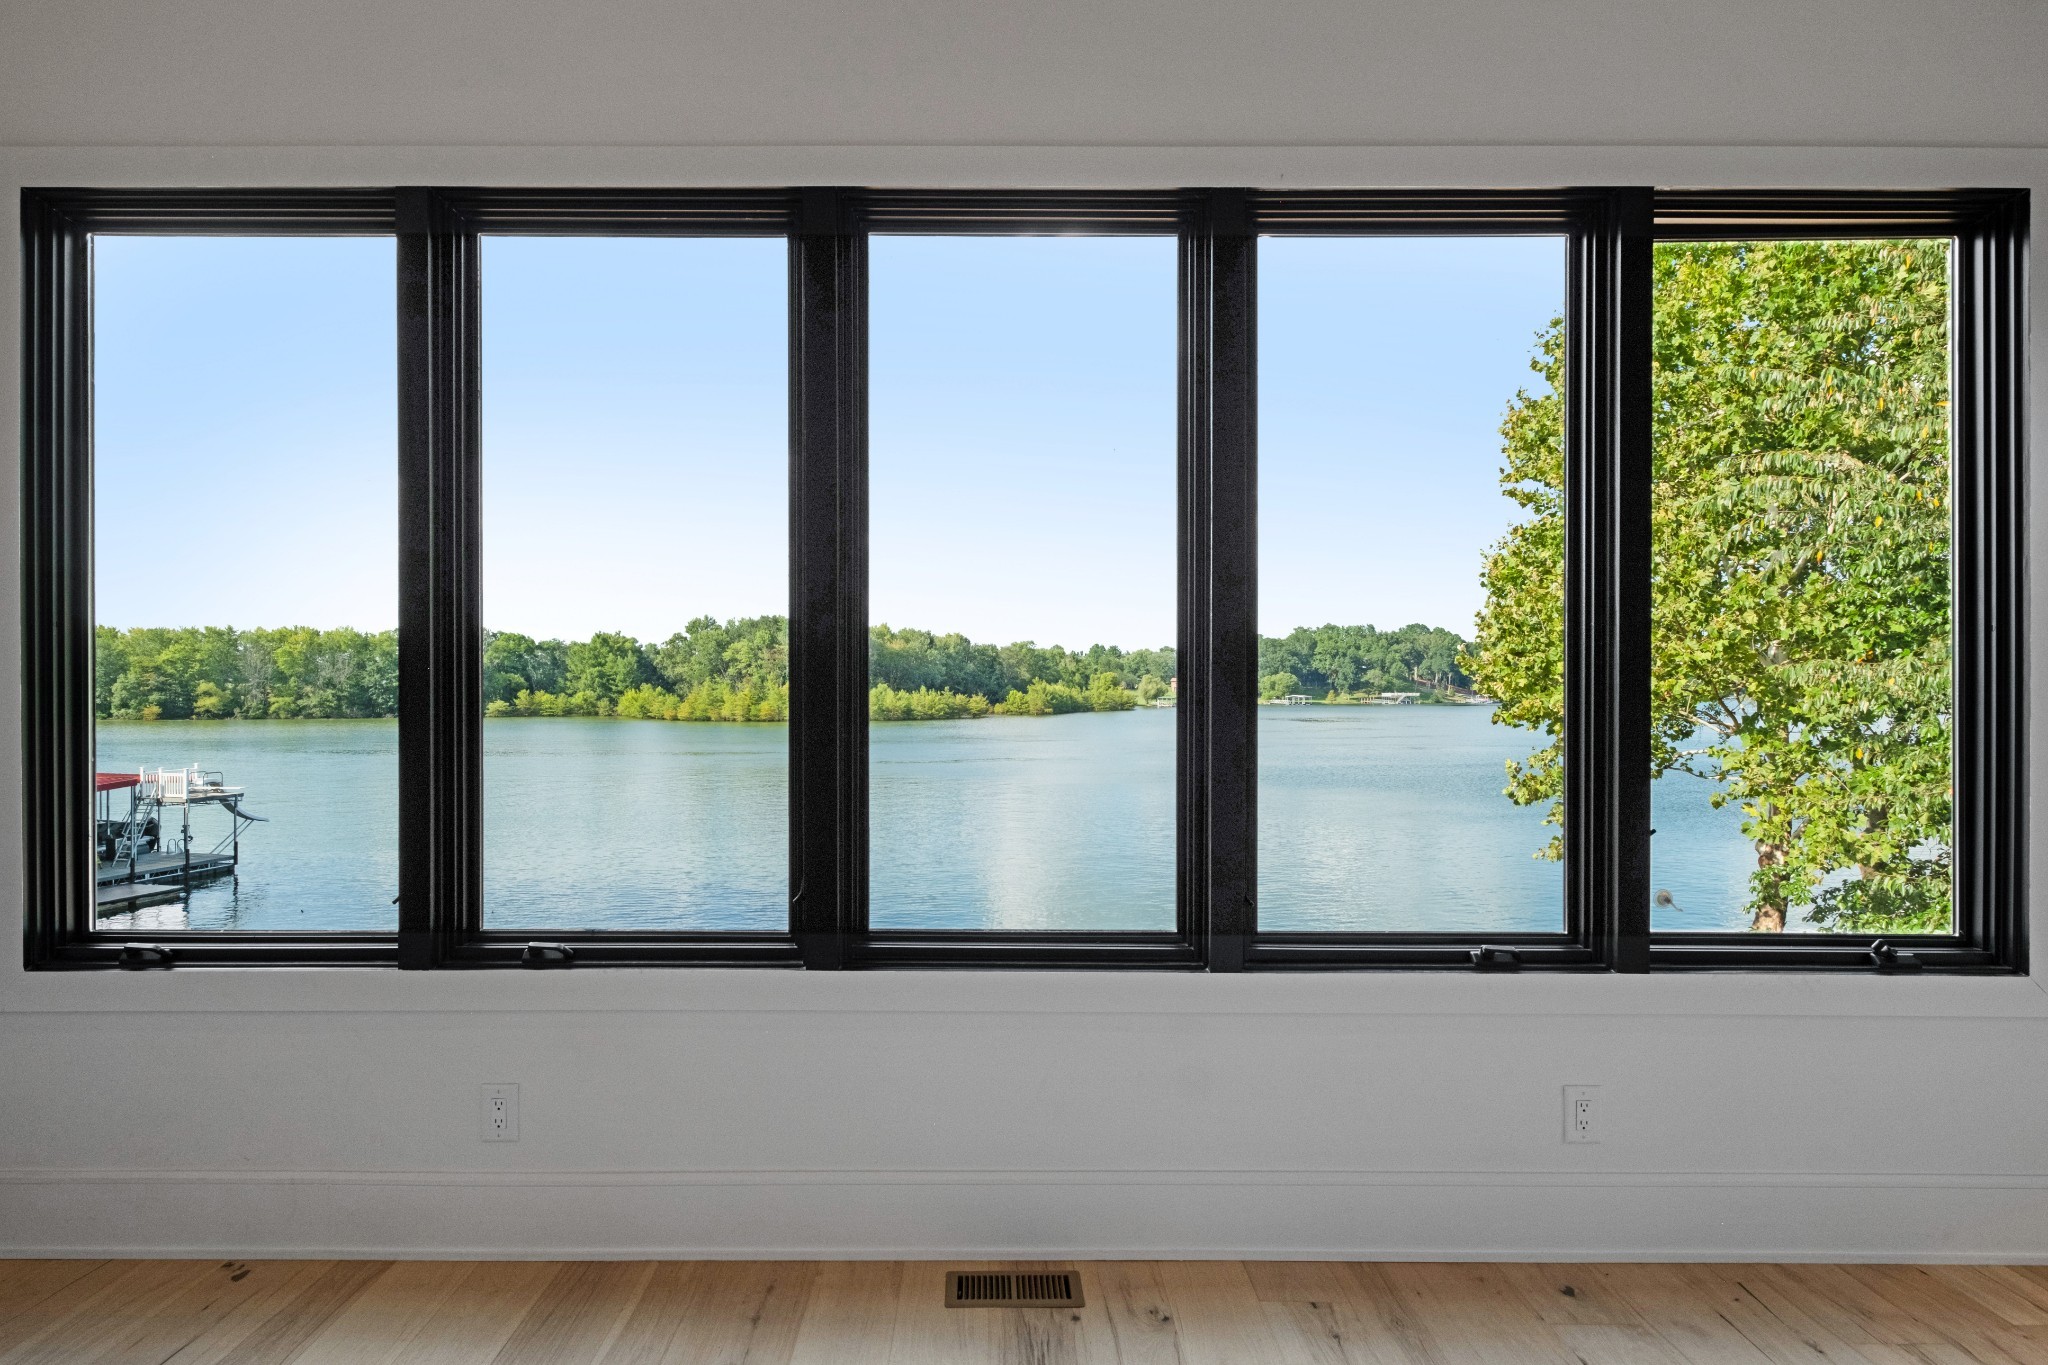
Empty room with wide black-framed windows overlooking a lake and wooded shoreline.
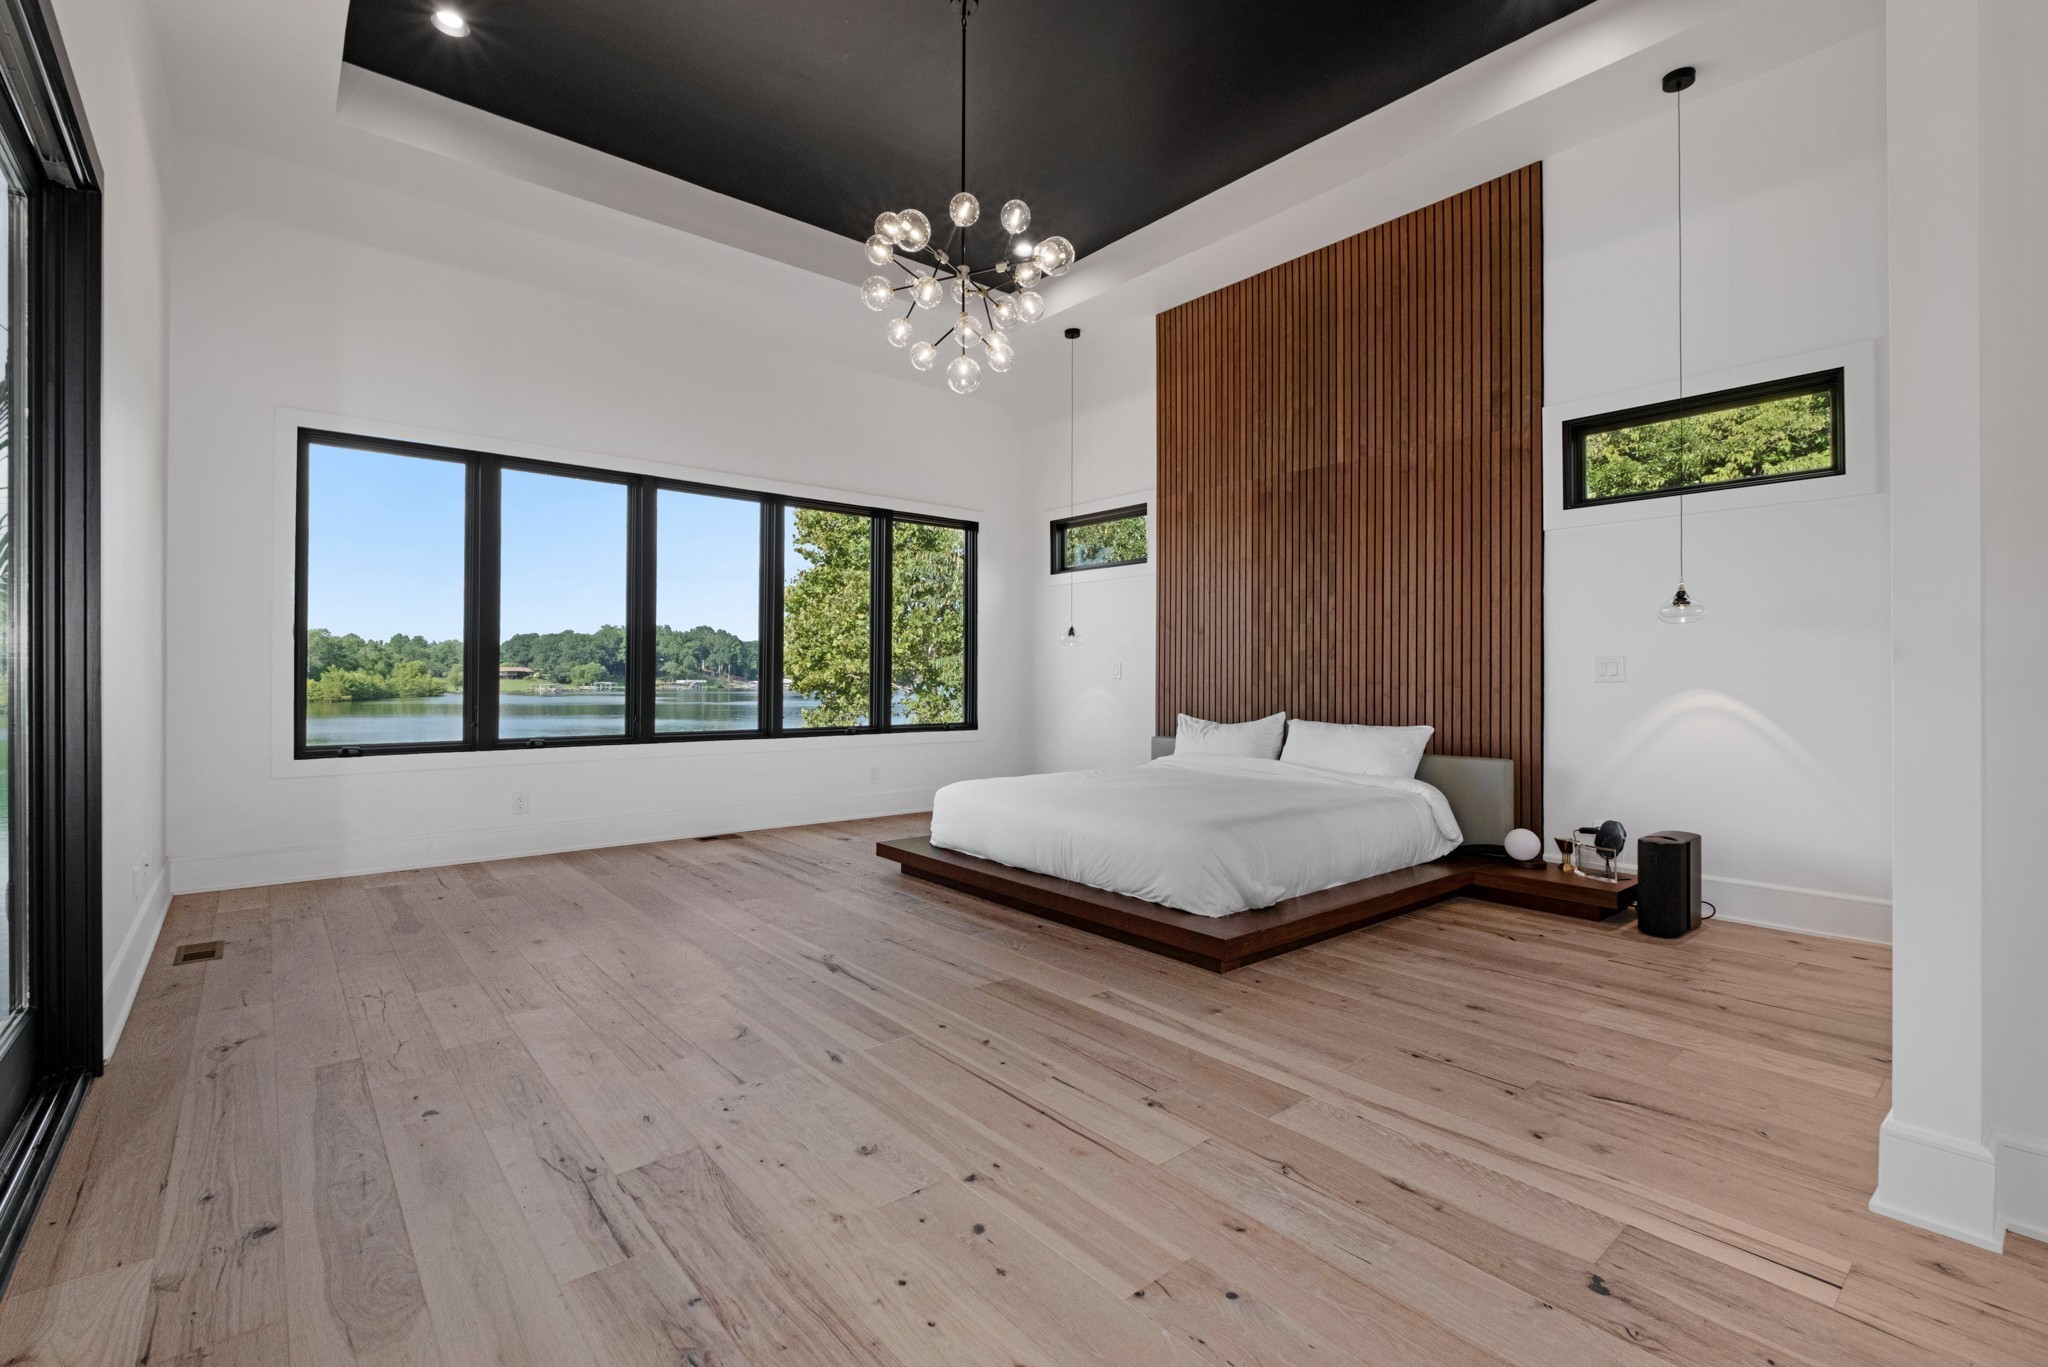
Modern bedroom with a platform bed, wood-slat accent wall, and wide windows overlooking a lake.
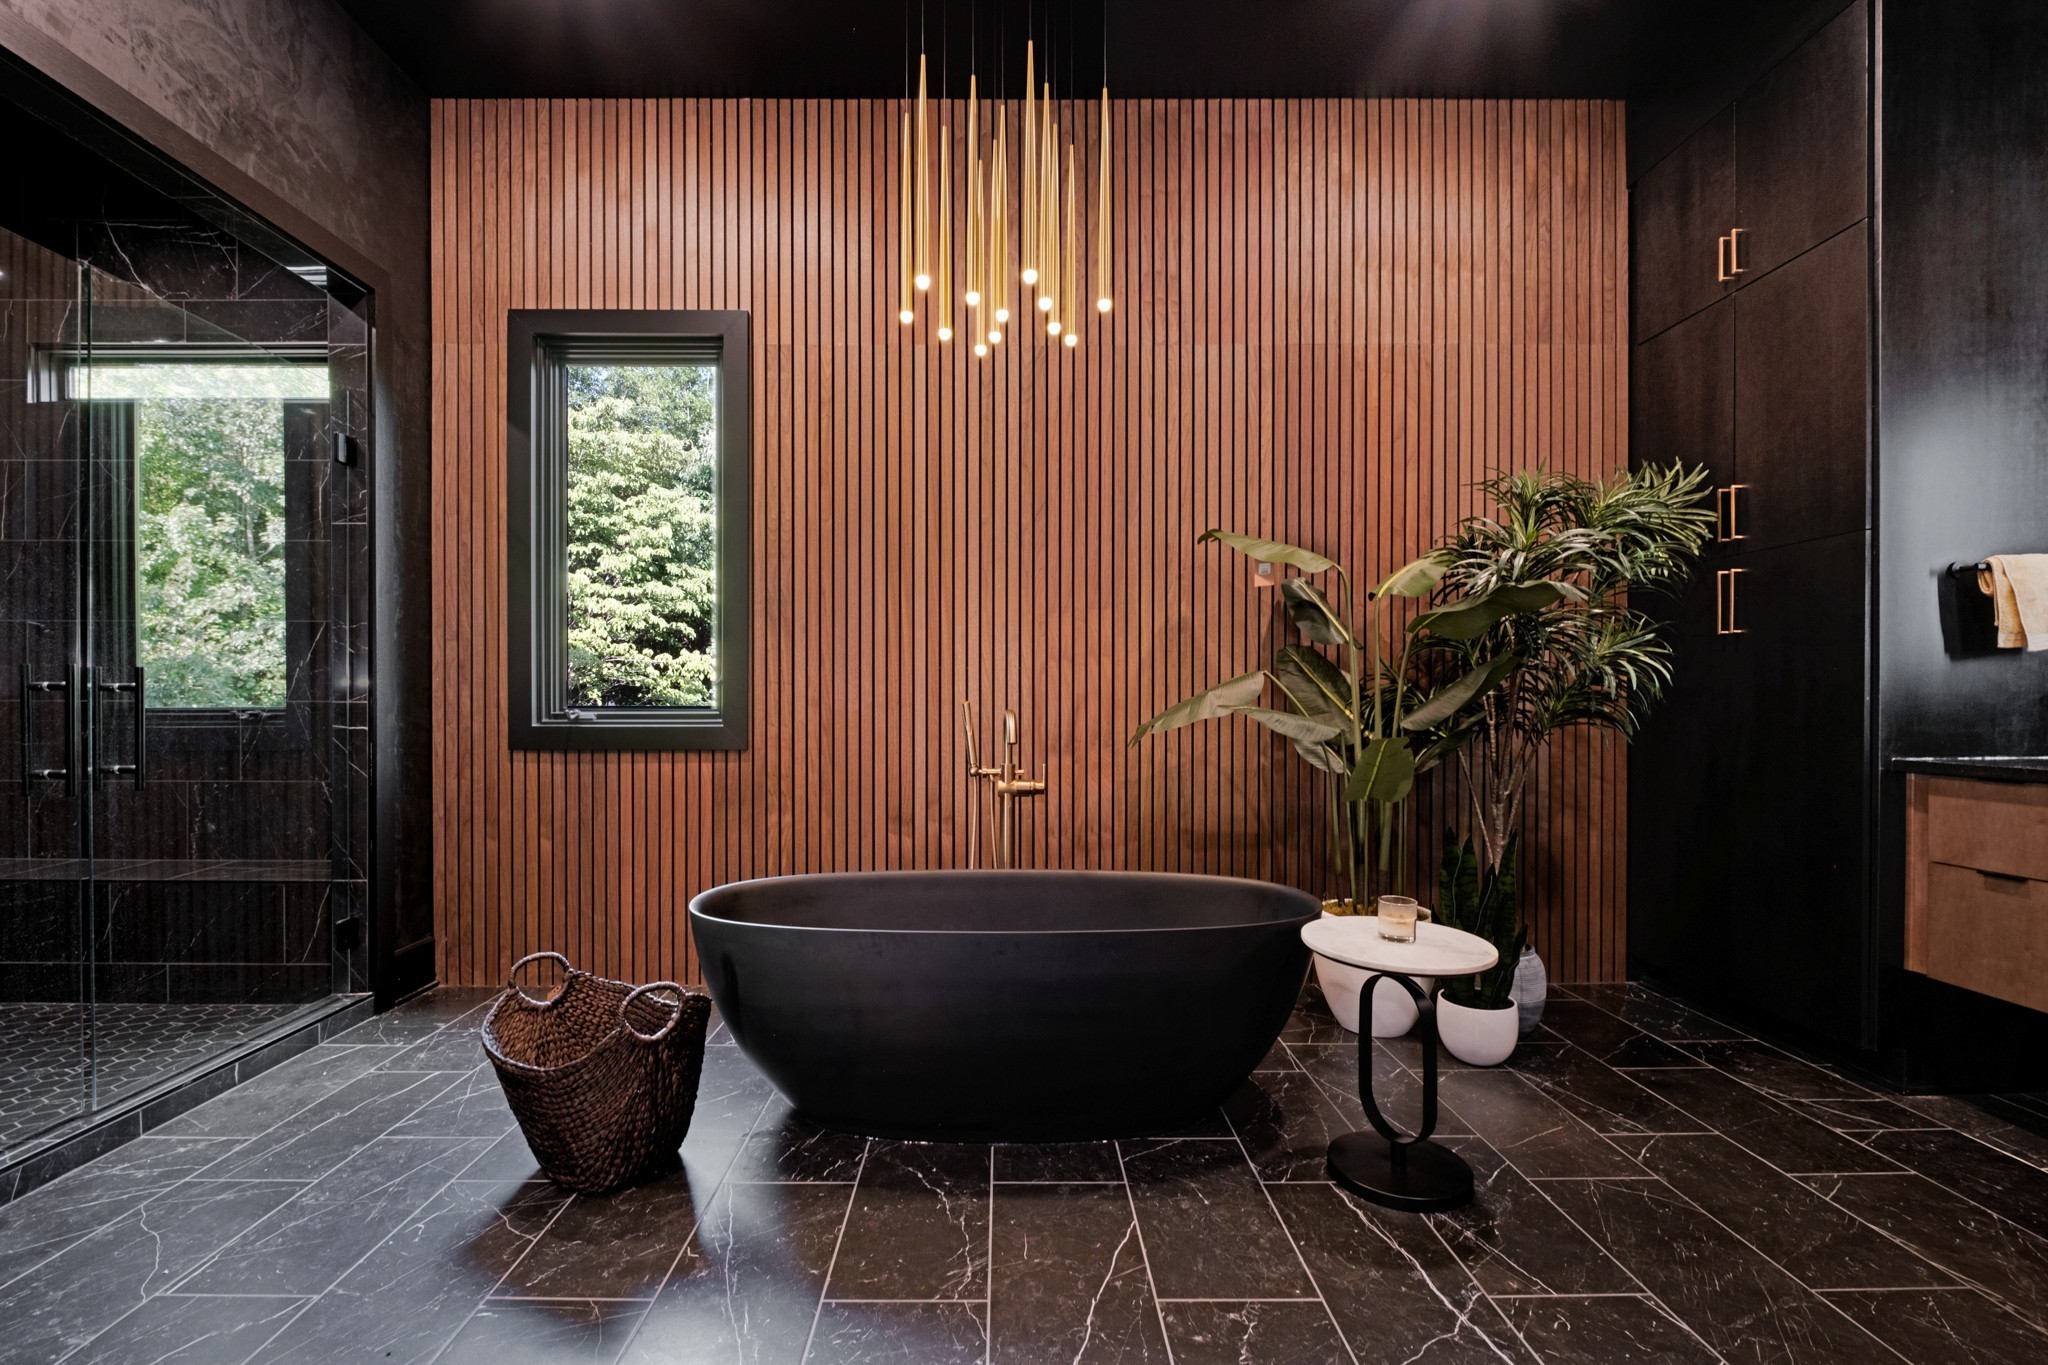
Modern bathroom with a black soaking tub, glass shower, and wood-slat accent wall.
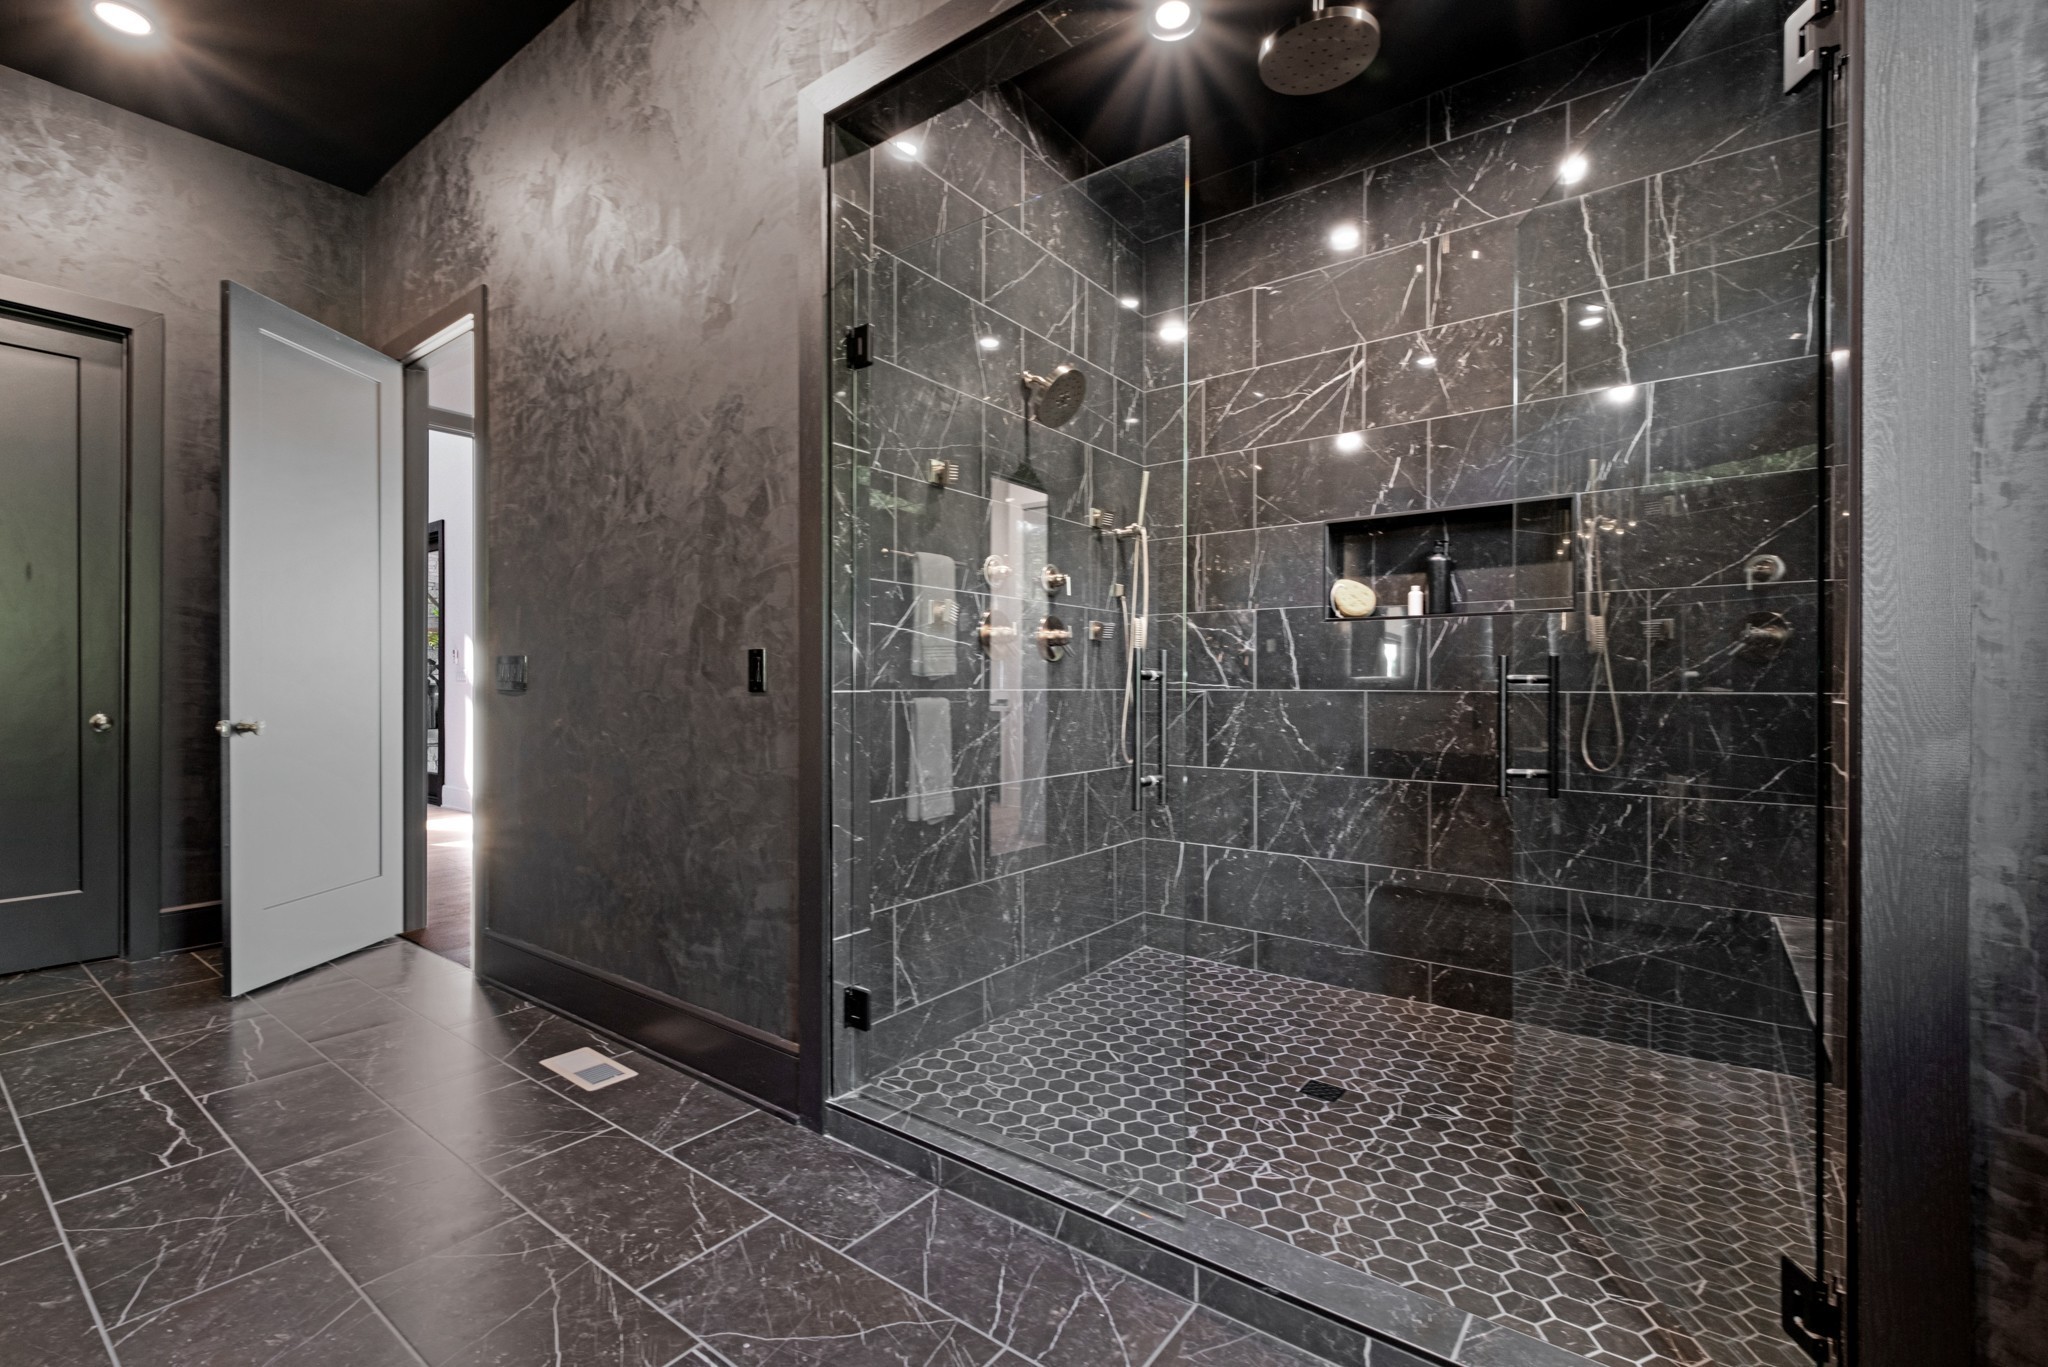
Bathroom with a glass walk-in shower, dark veined tile, multiple shower fixtures, and a hexagonal mosaic floor.
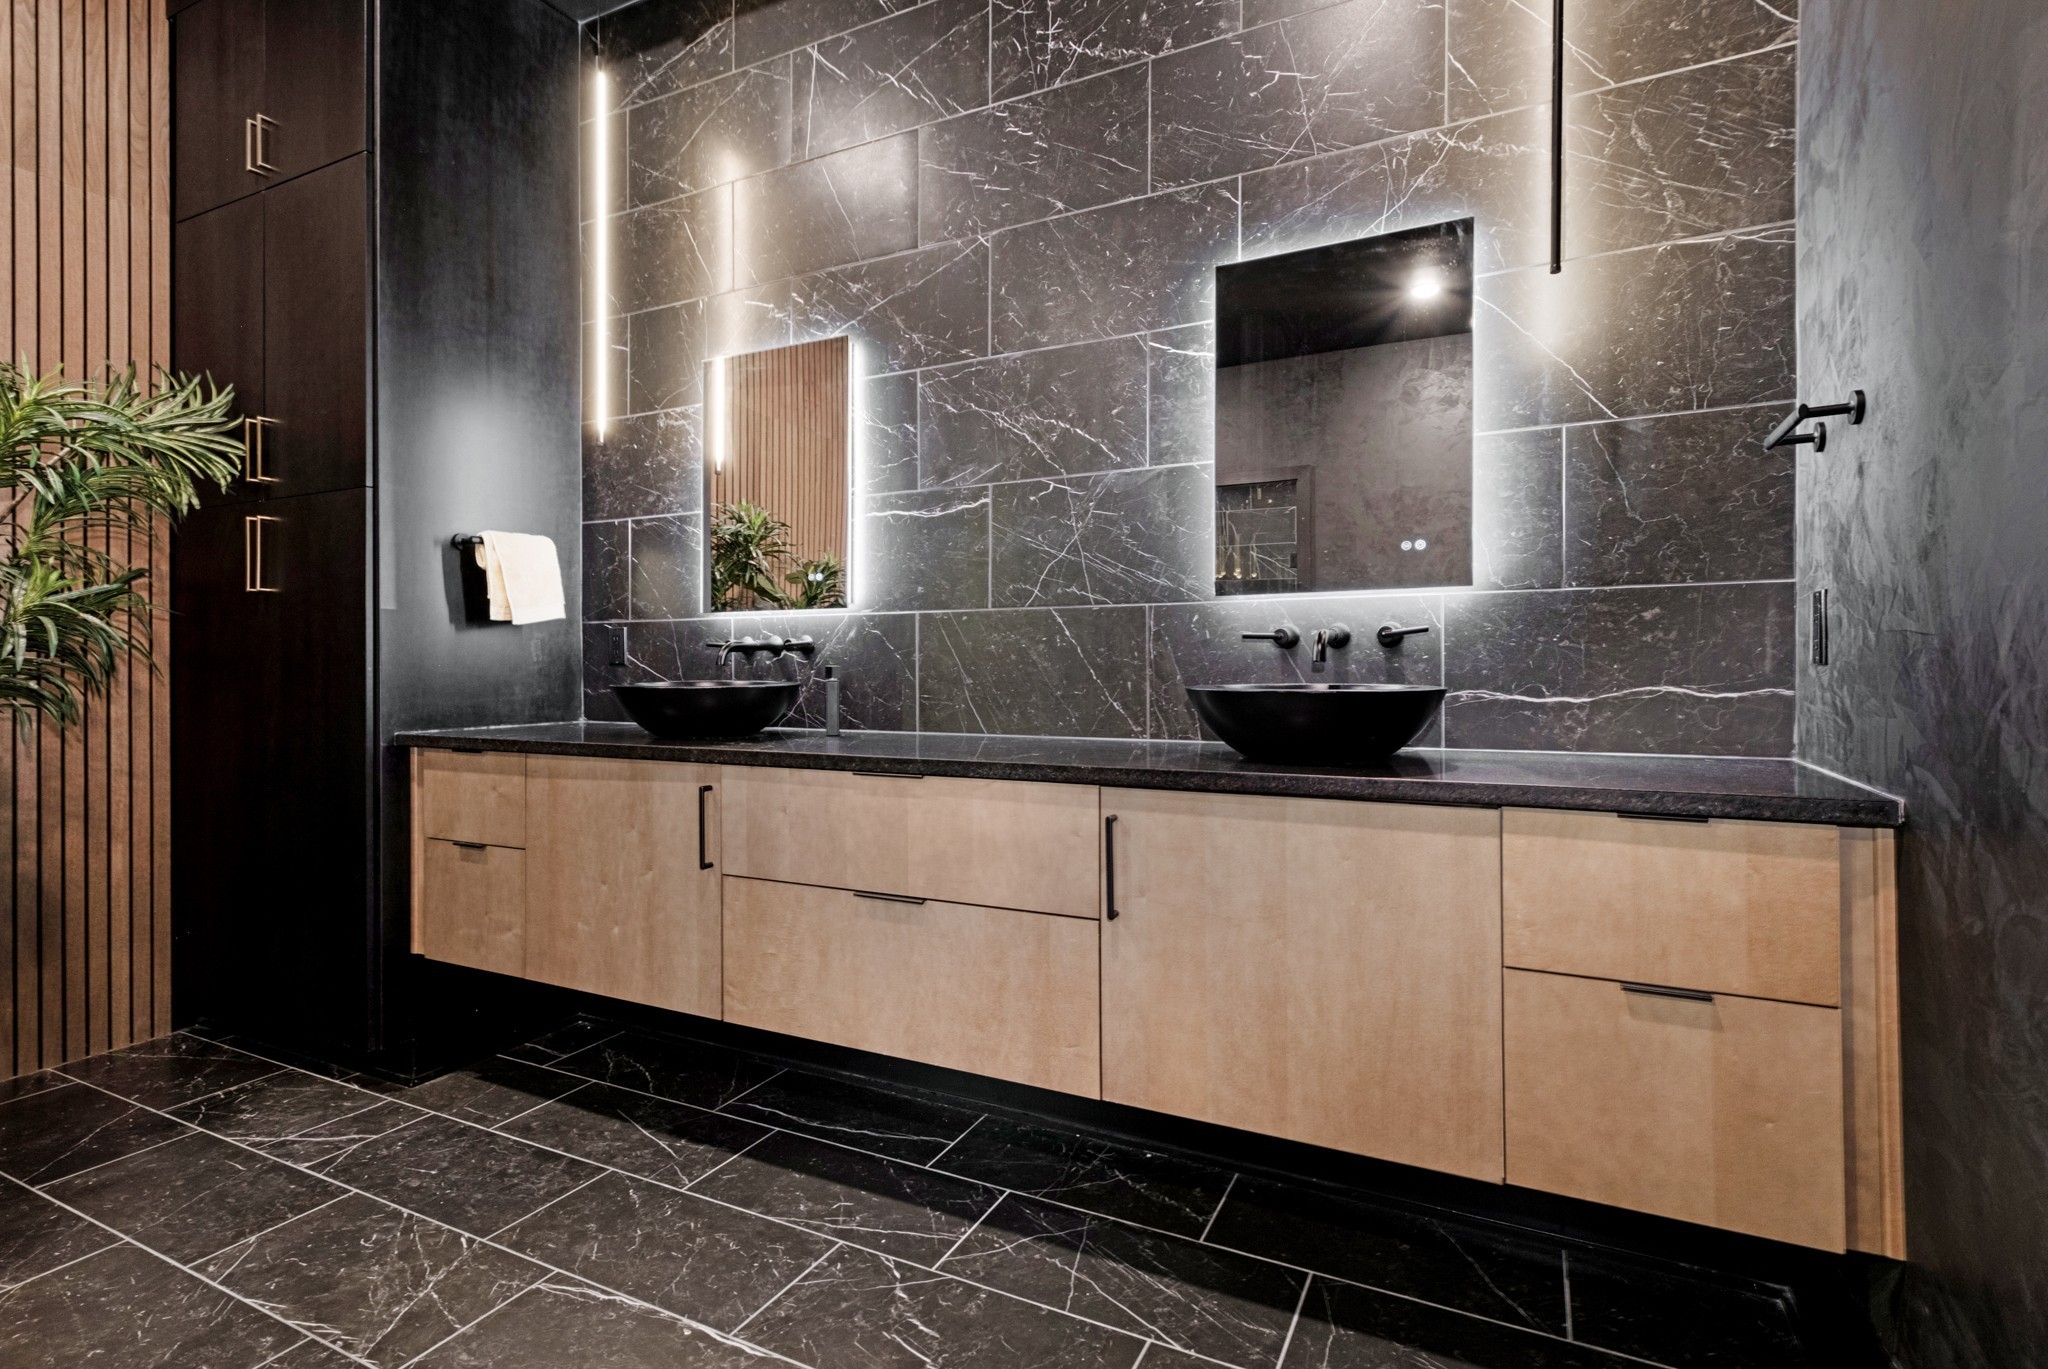
Bathroom with dual black vessel sinks, light wood vanity, and dark marble tile.
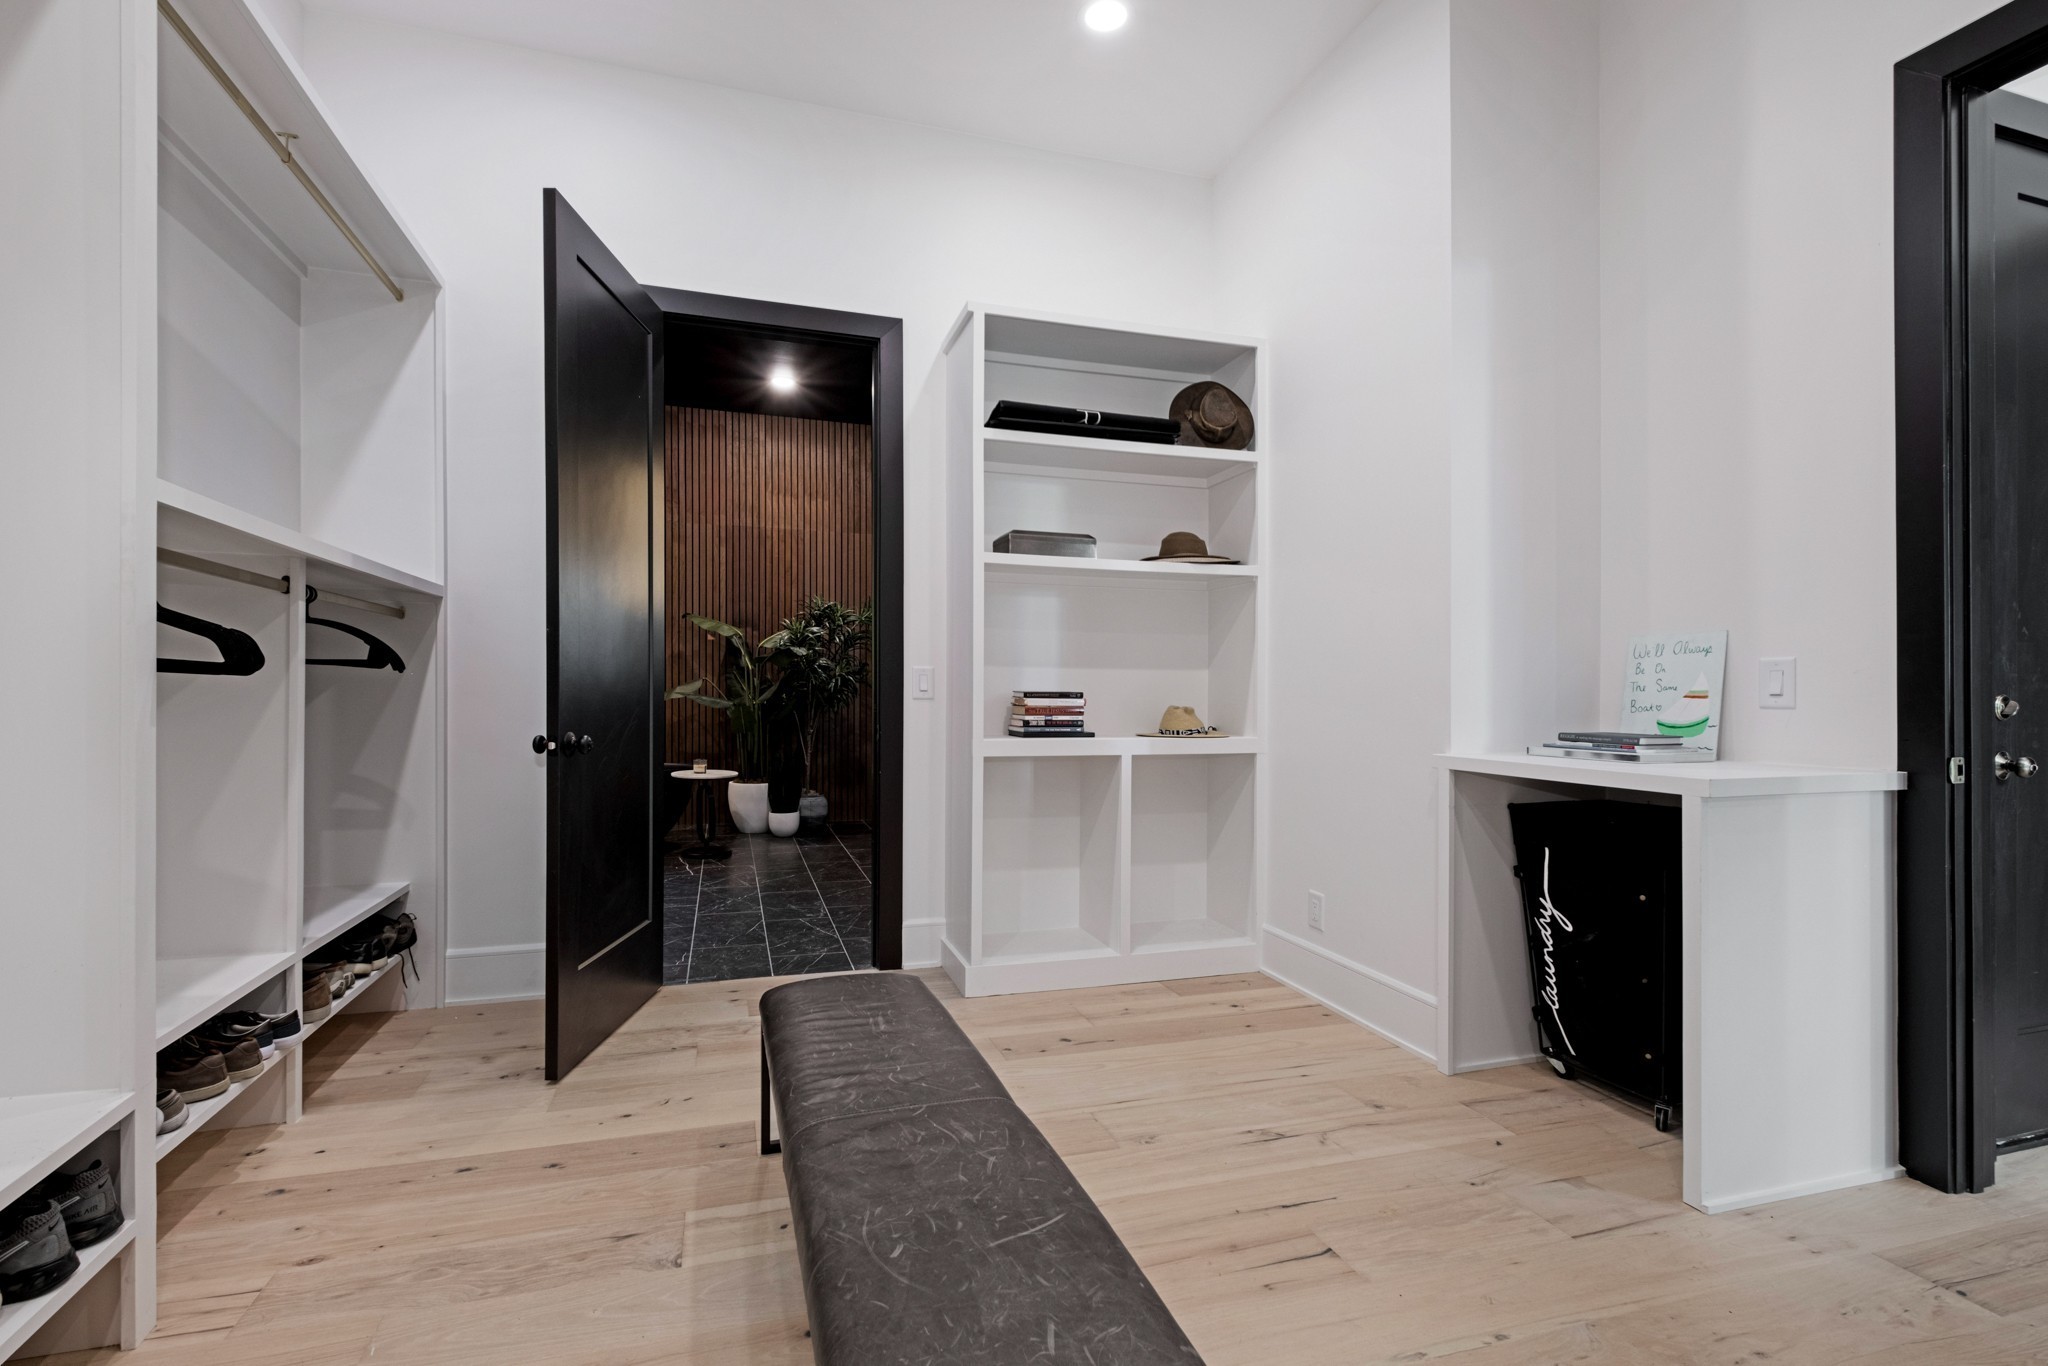
Walk-in closet with built-in shoe storage, display shelves, a long bench, and a black doorway.
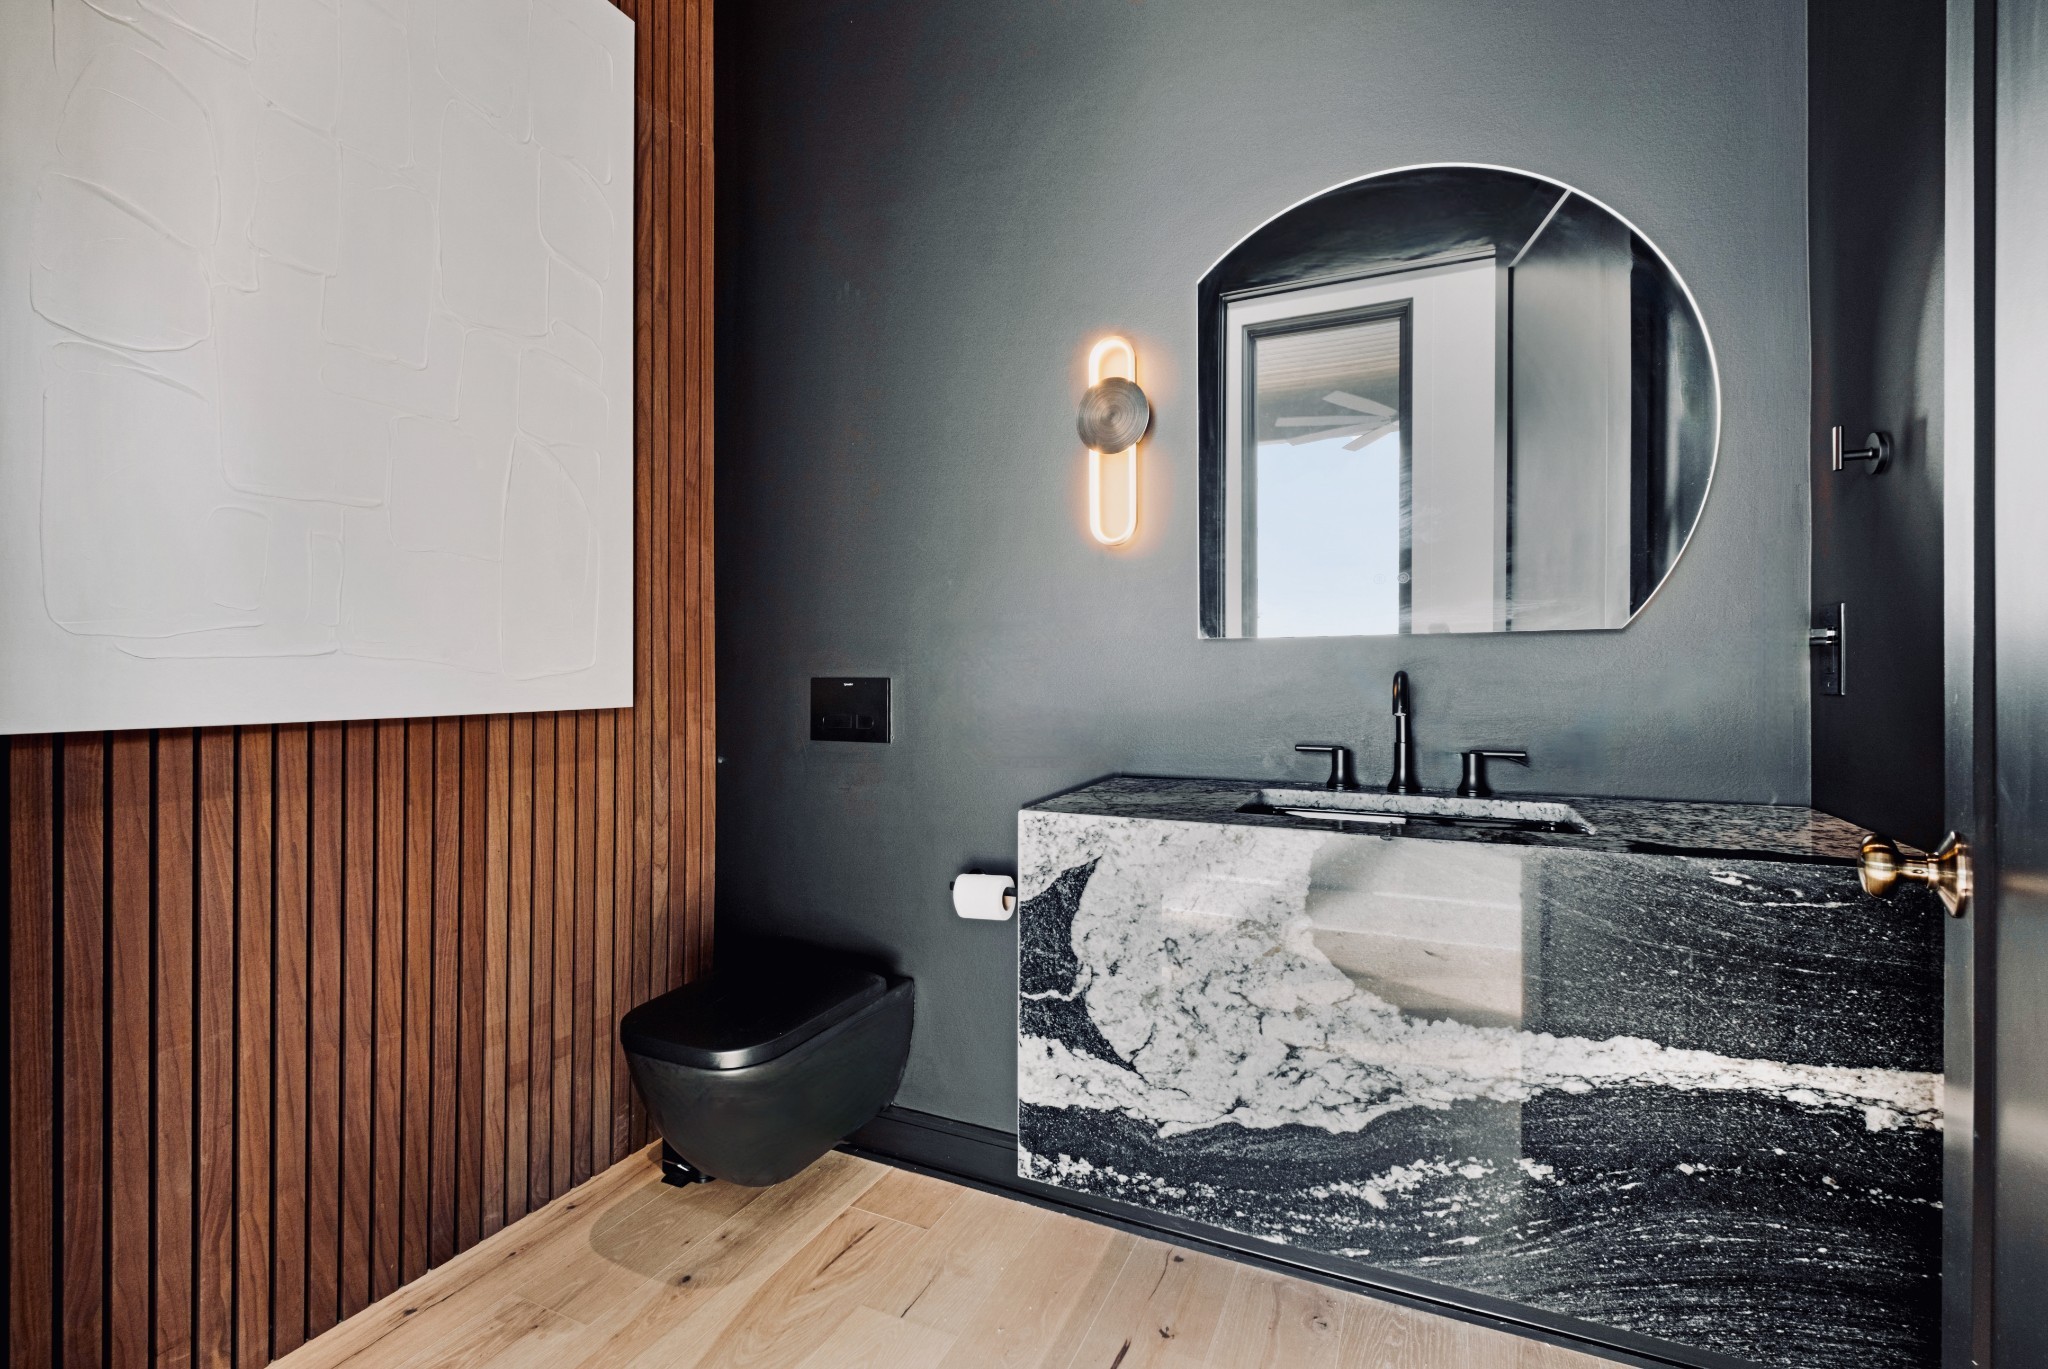
Modern bathroom with a black-and-white stone vanity, arched mirror, and wood-paneled wall.
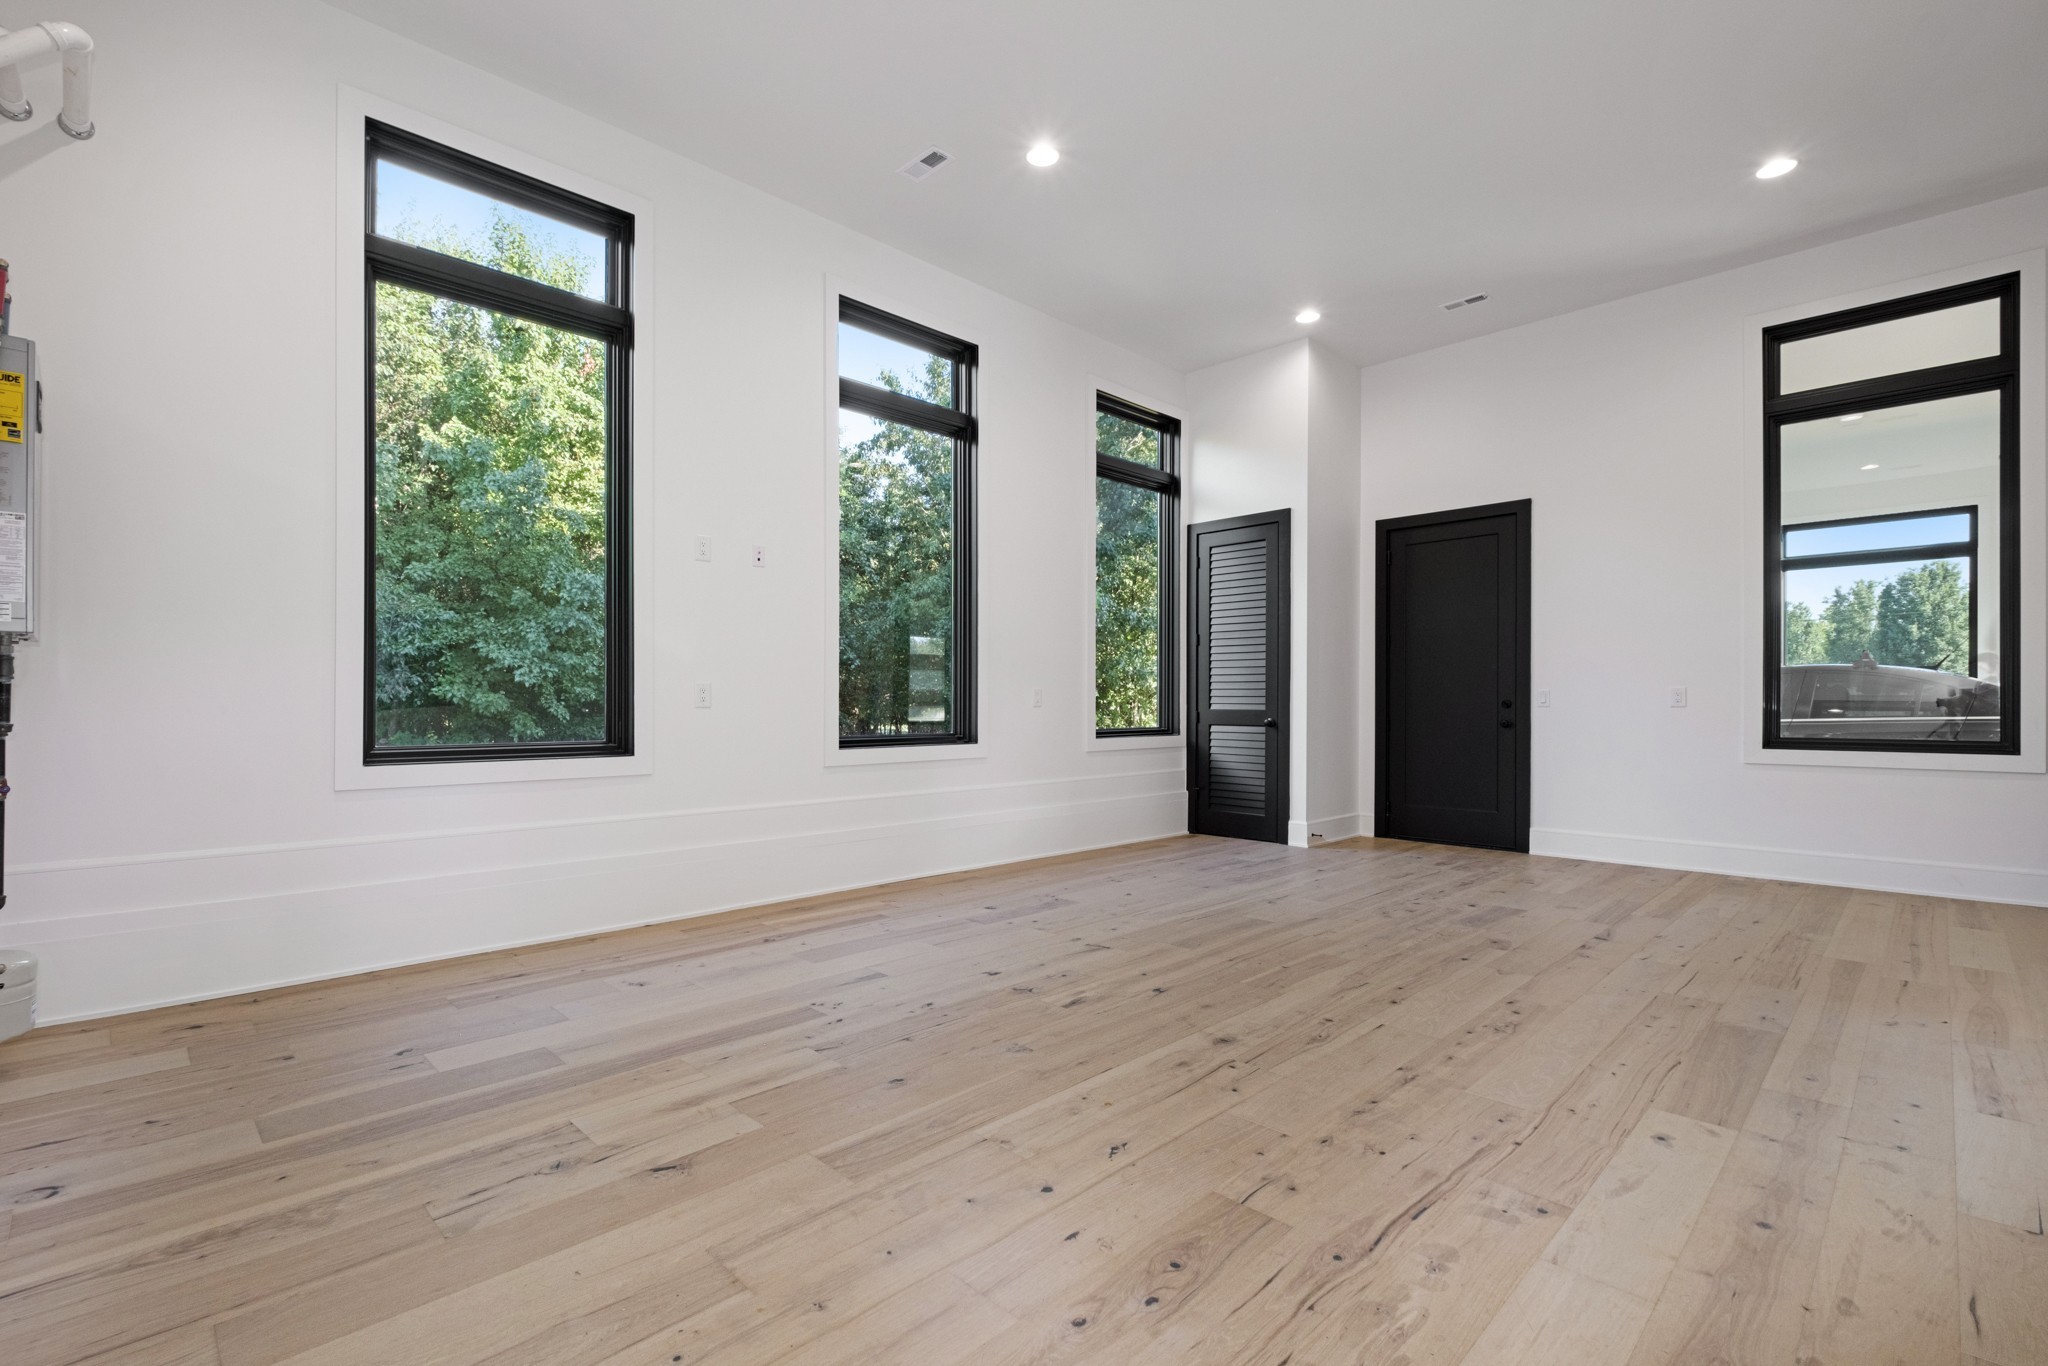
Vacant room with pale hardwood floors, tall black-framed windows, and black doors.
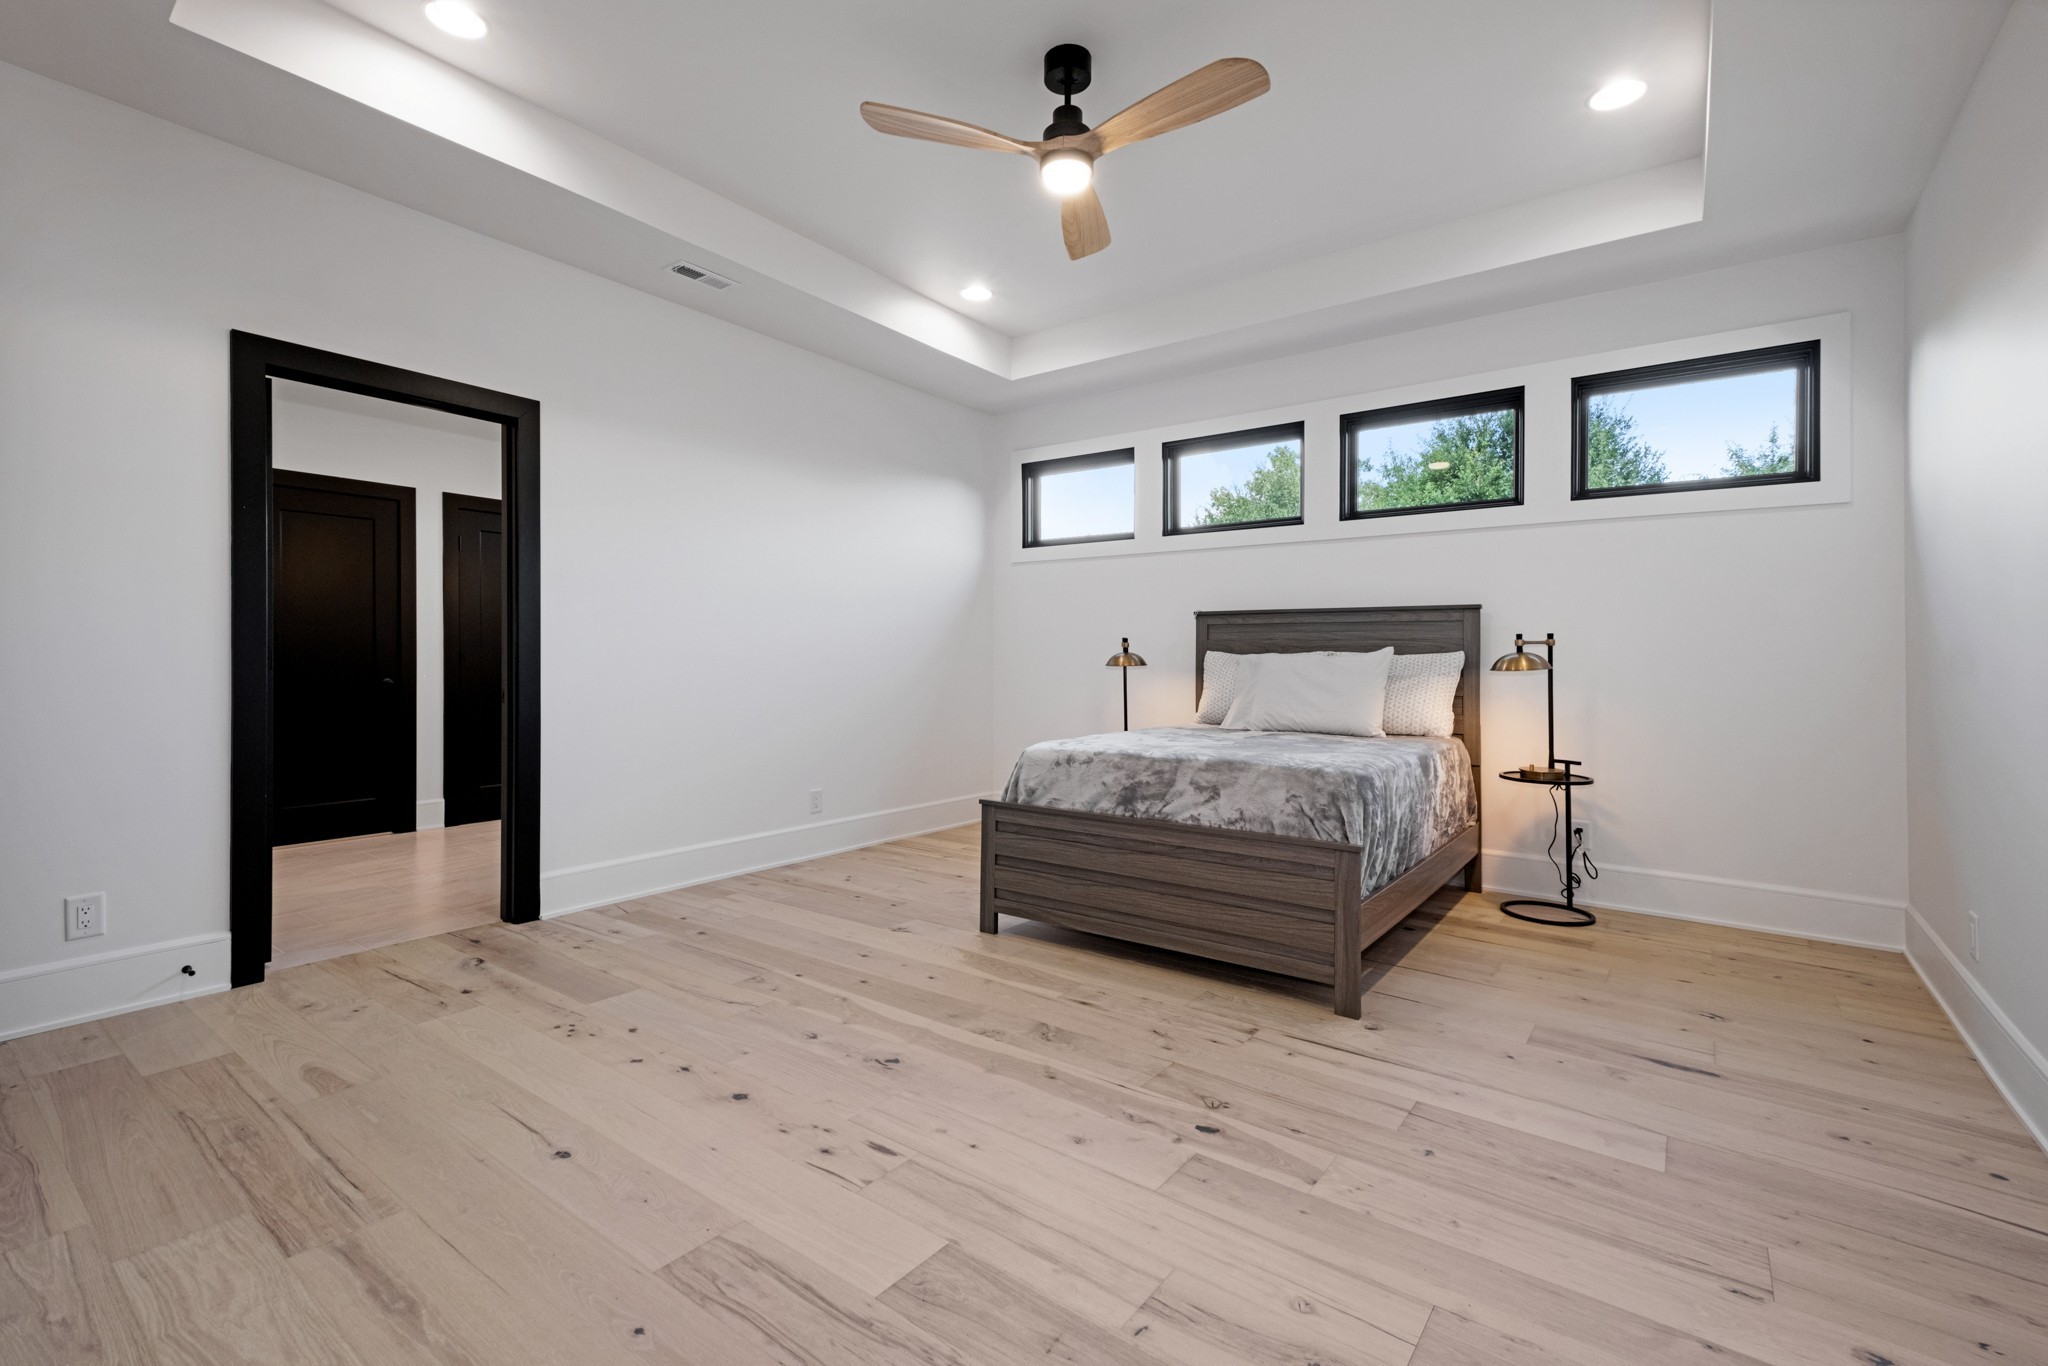
Furnished bedroom with a gray bed, pale wood floors, and four high windows.
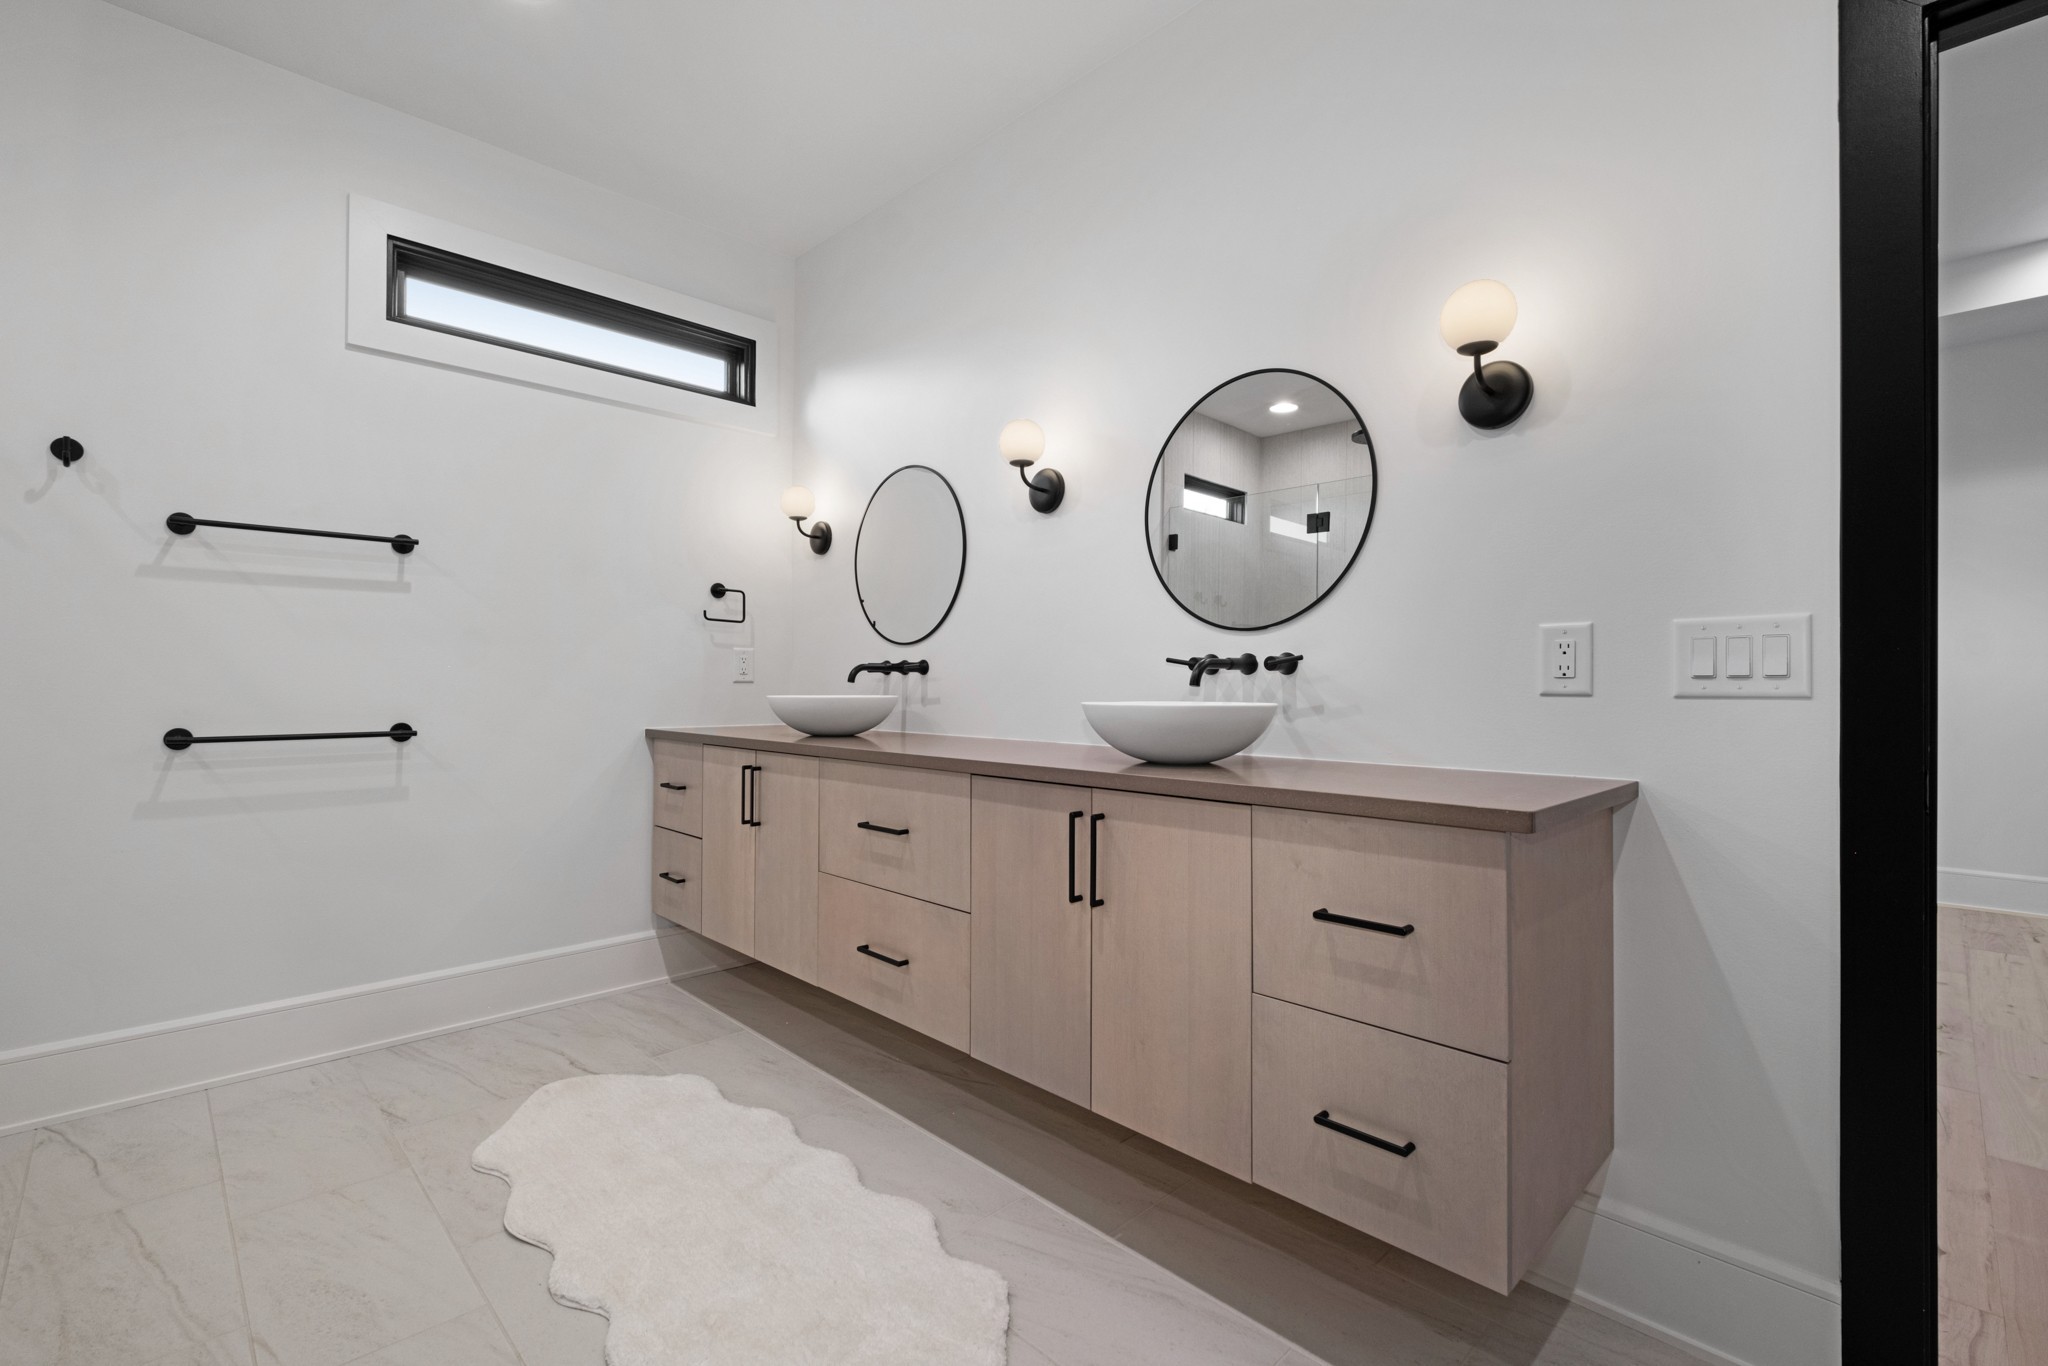
Modern bathroom with a light-wood double vanity, two vessel sinks, and black fixtures.
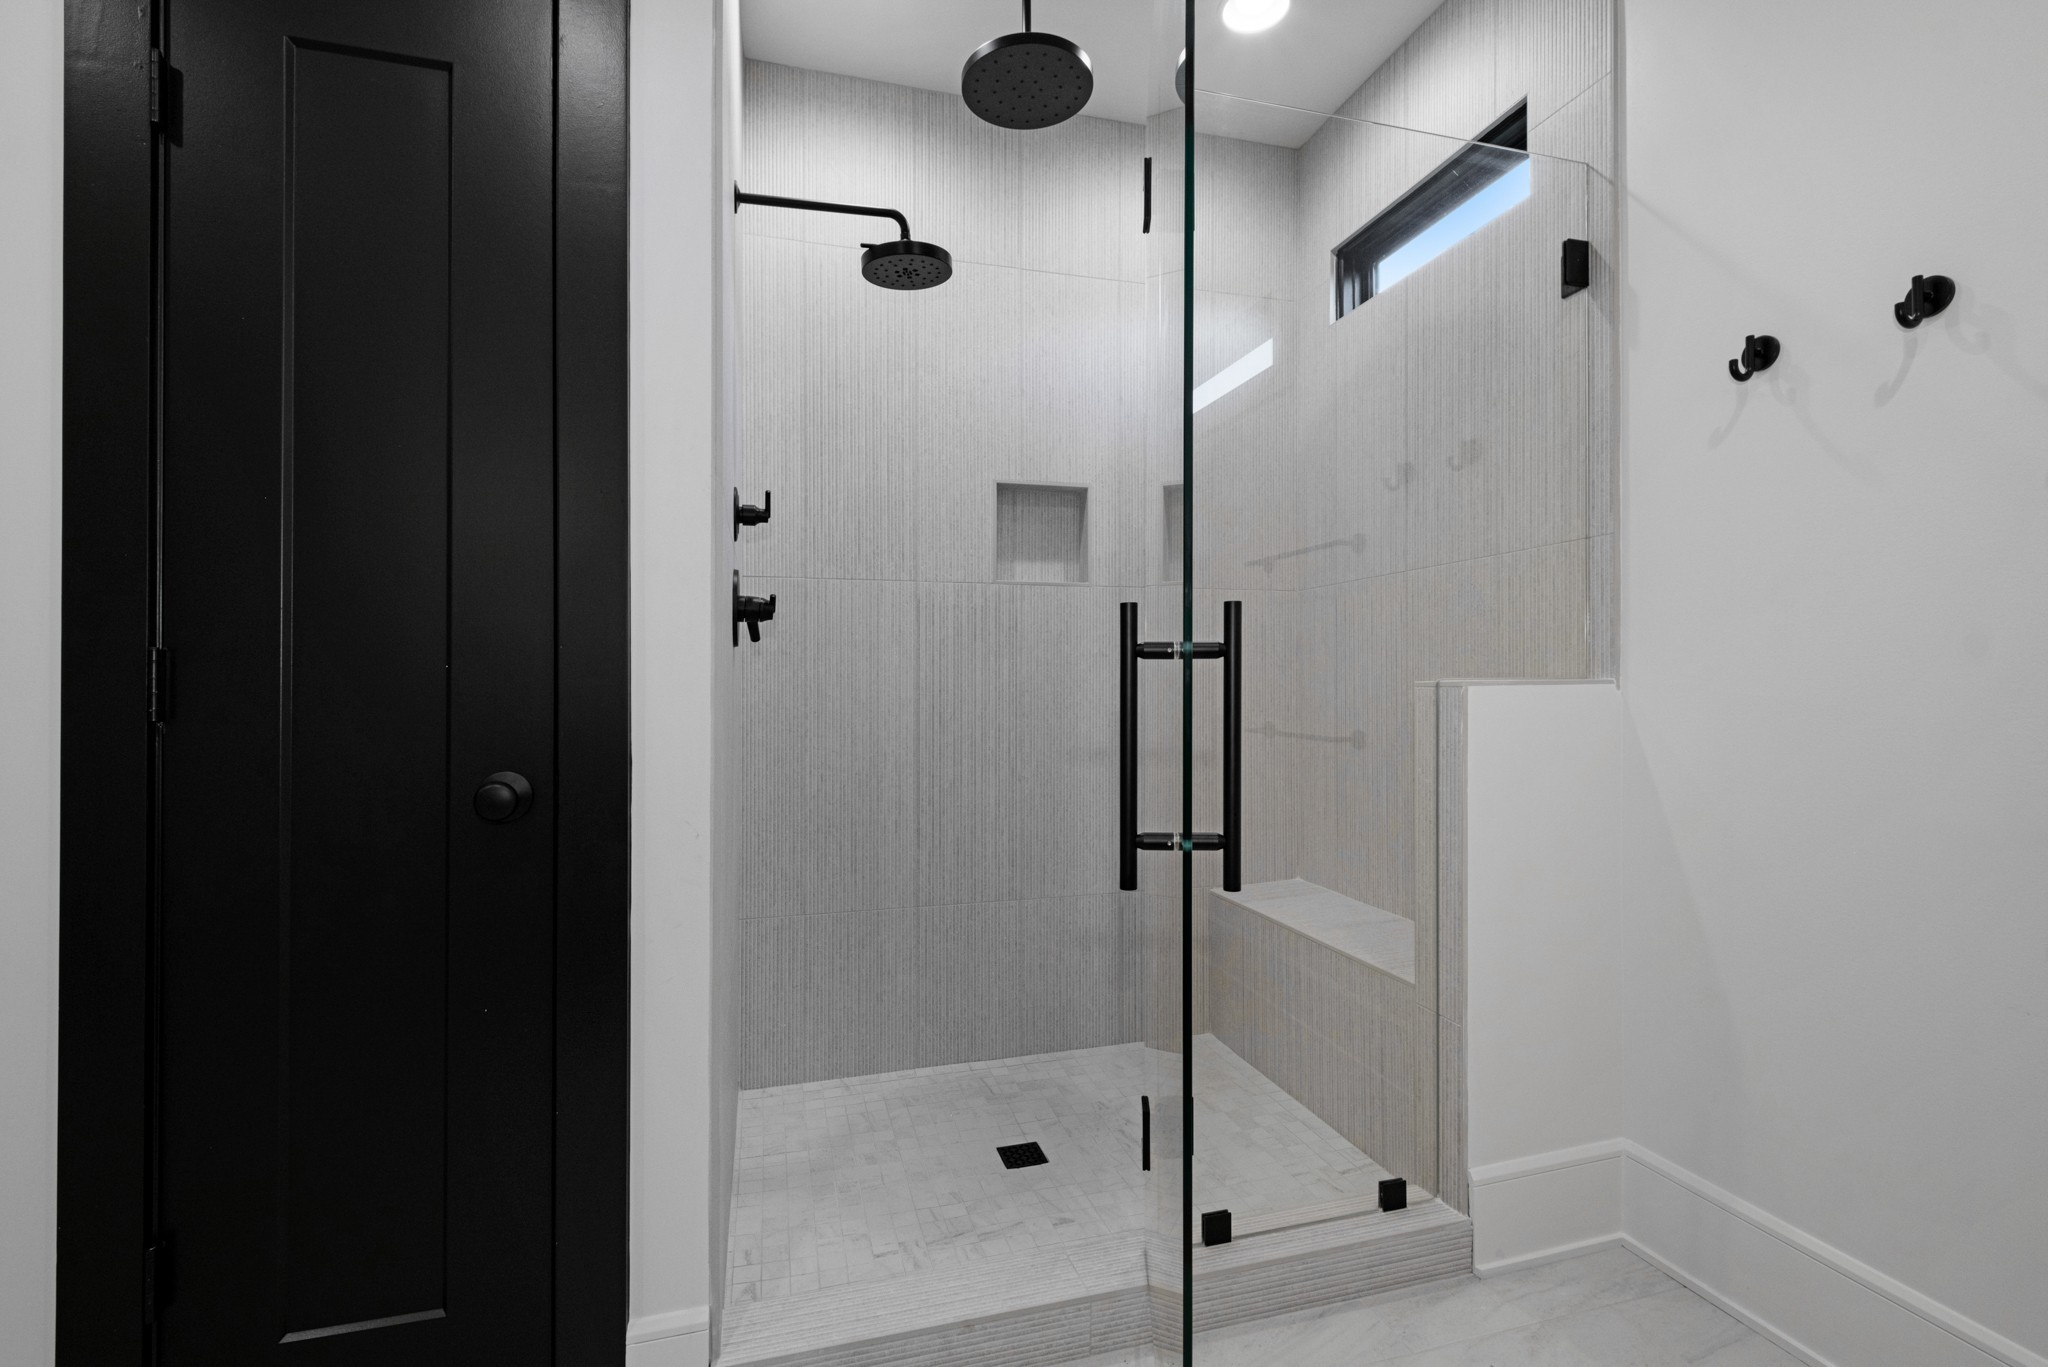
Walk-in shower with textured gray tile, black fixtures, glass enclosure, and built-in bench.
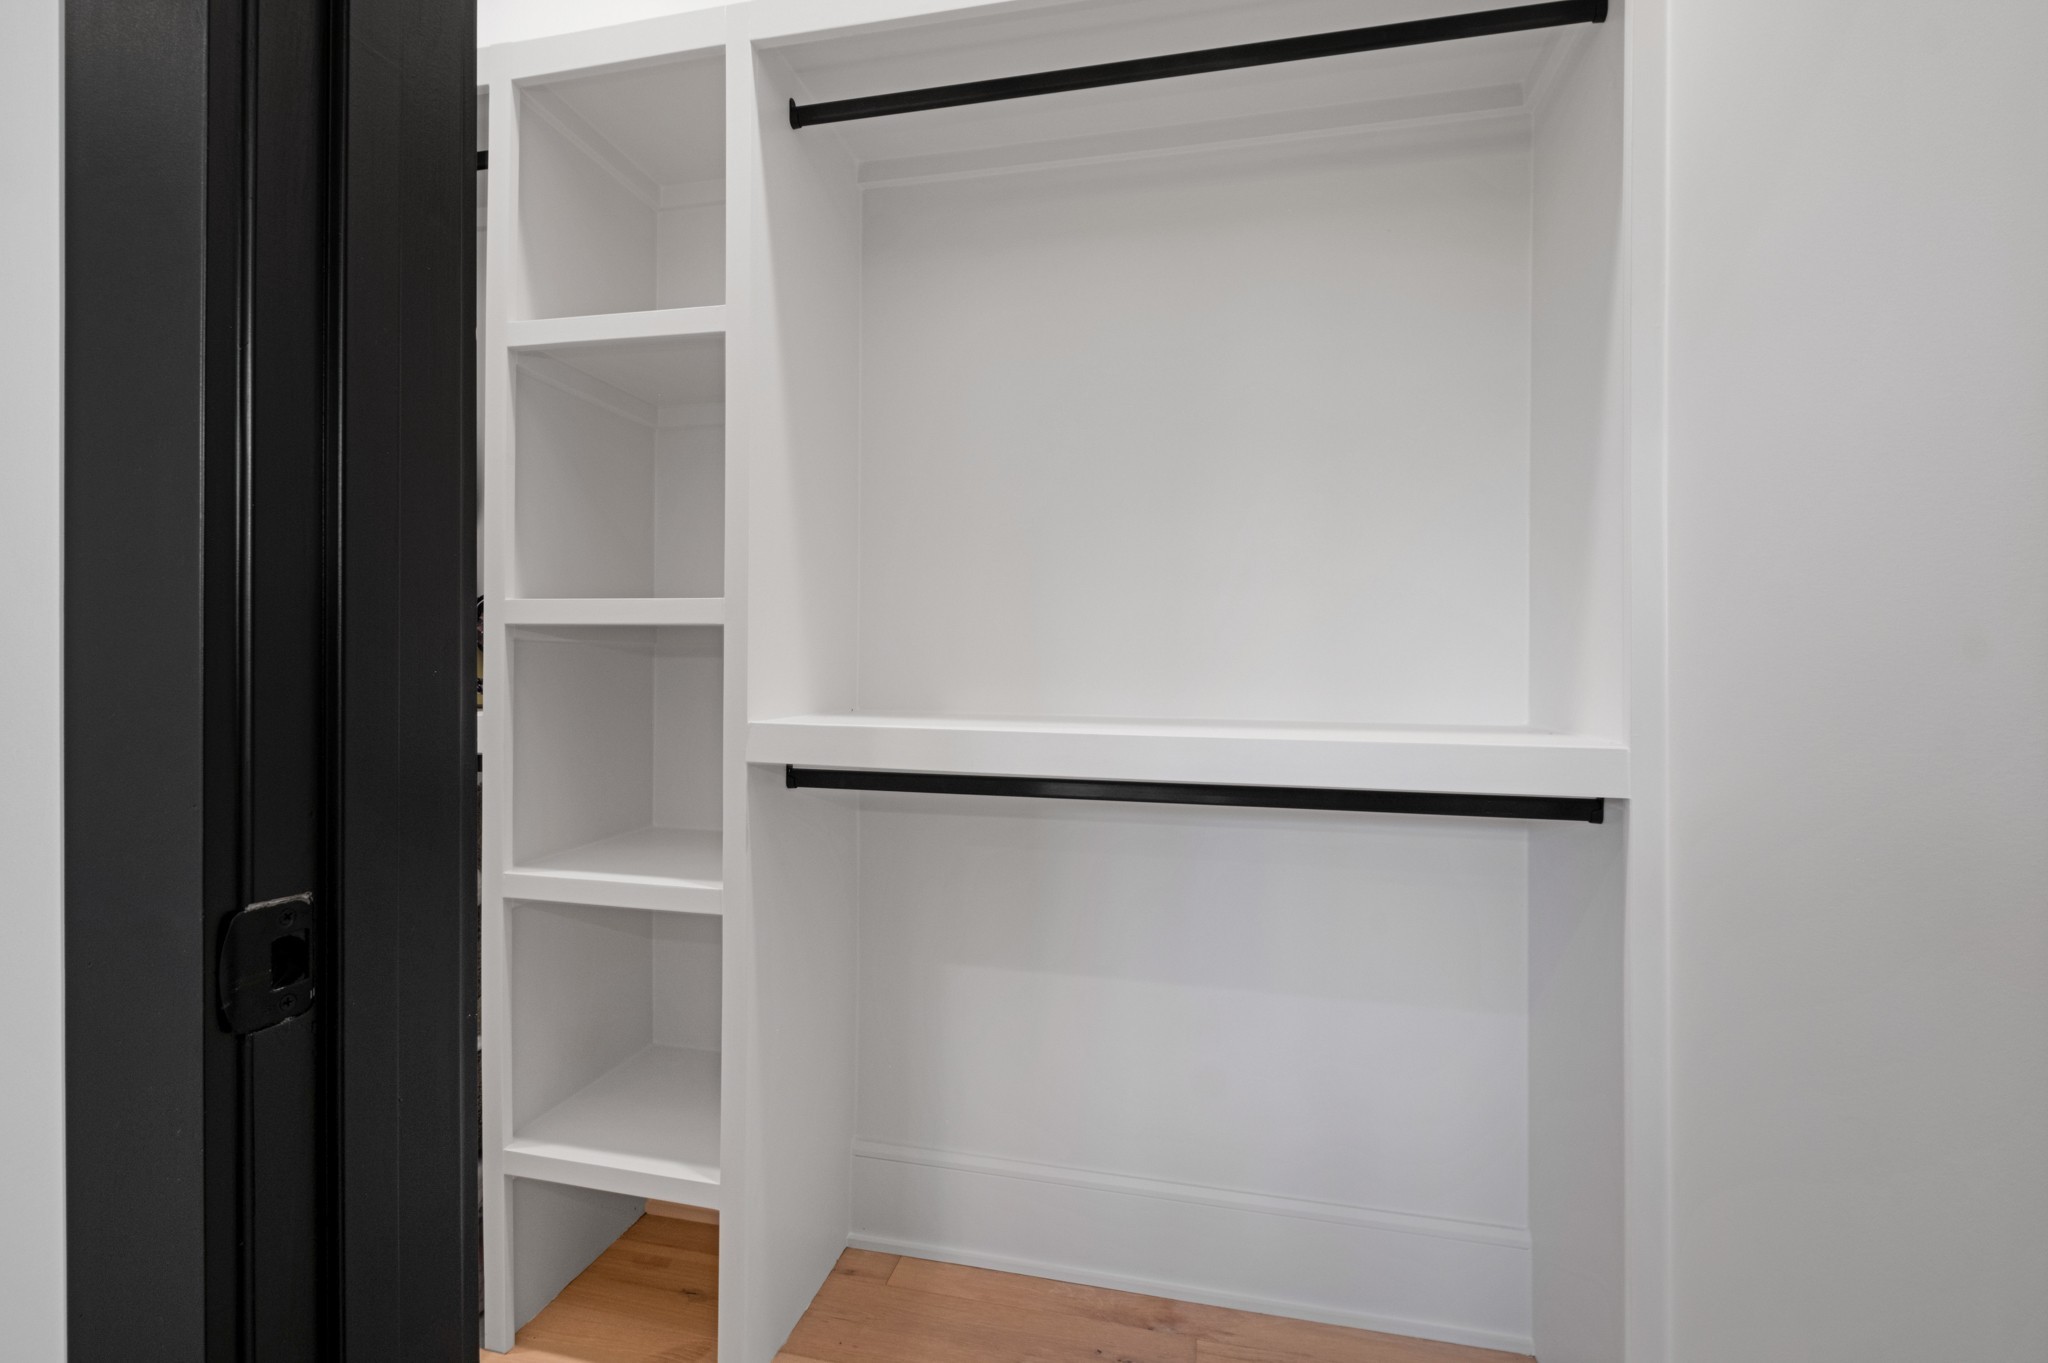
Empty walk-in closet with white built-in shelves, black hanging rods, and a light wood floor.
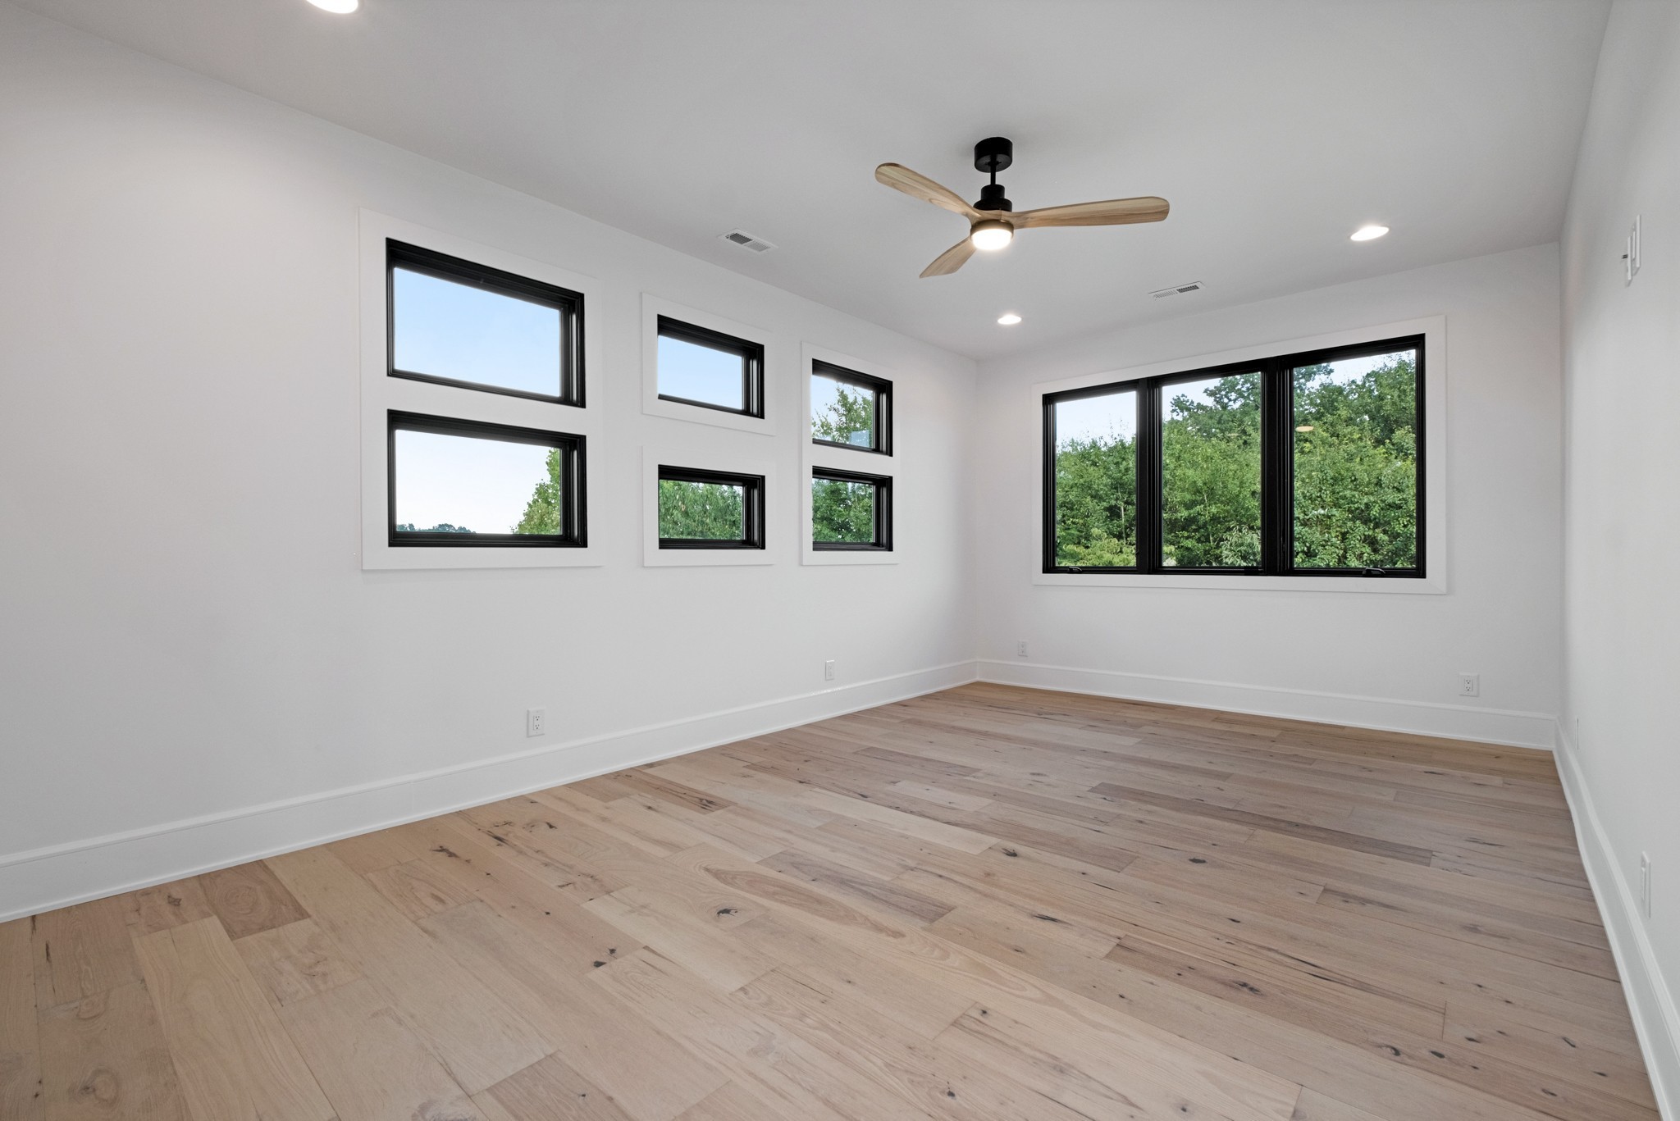
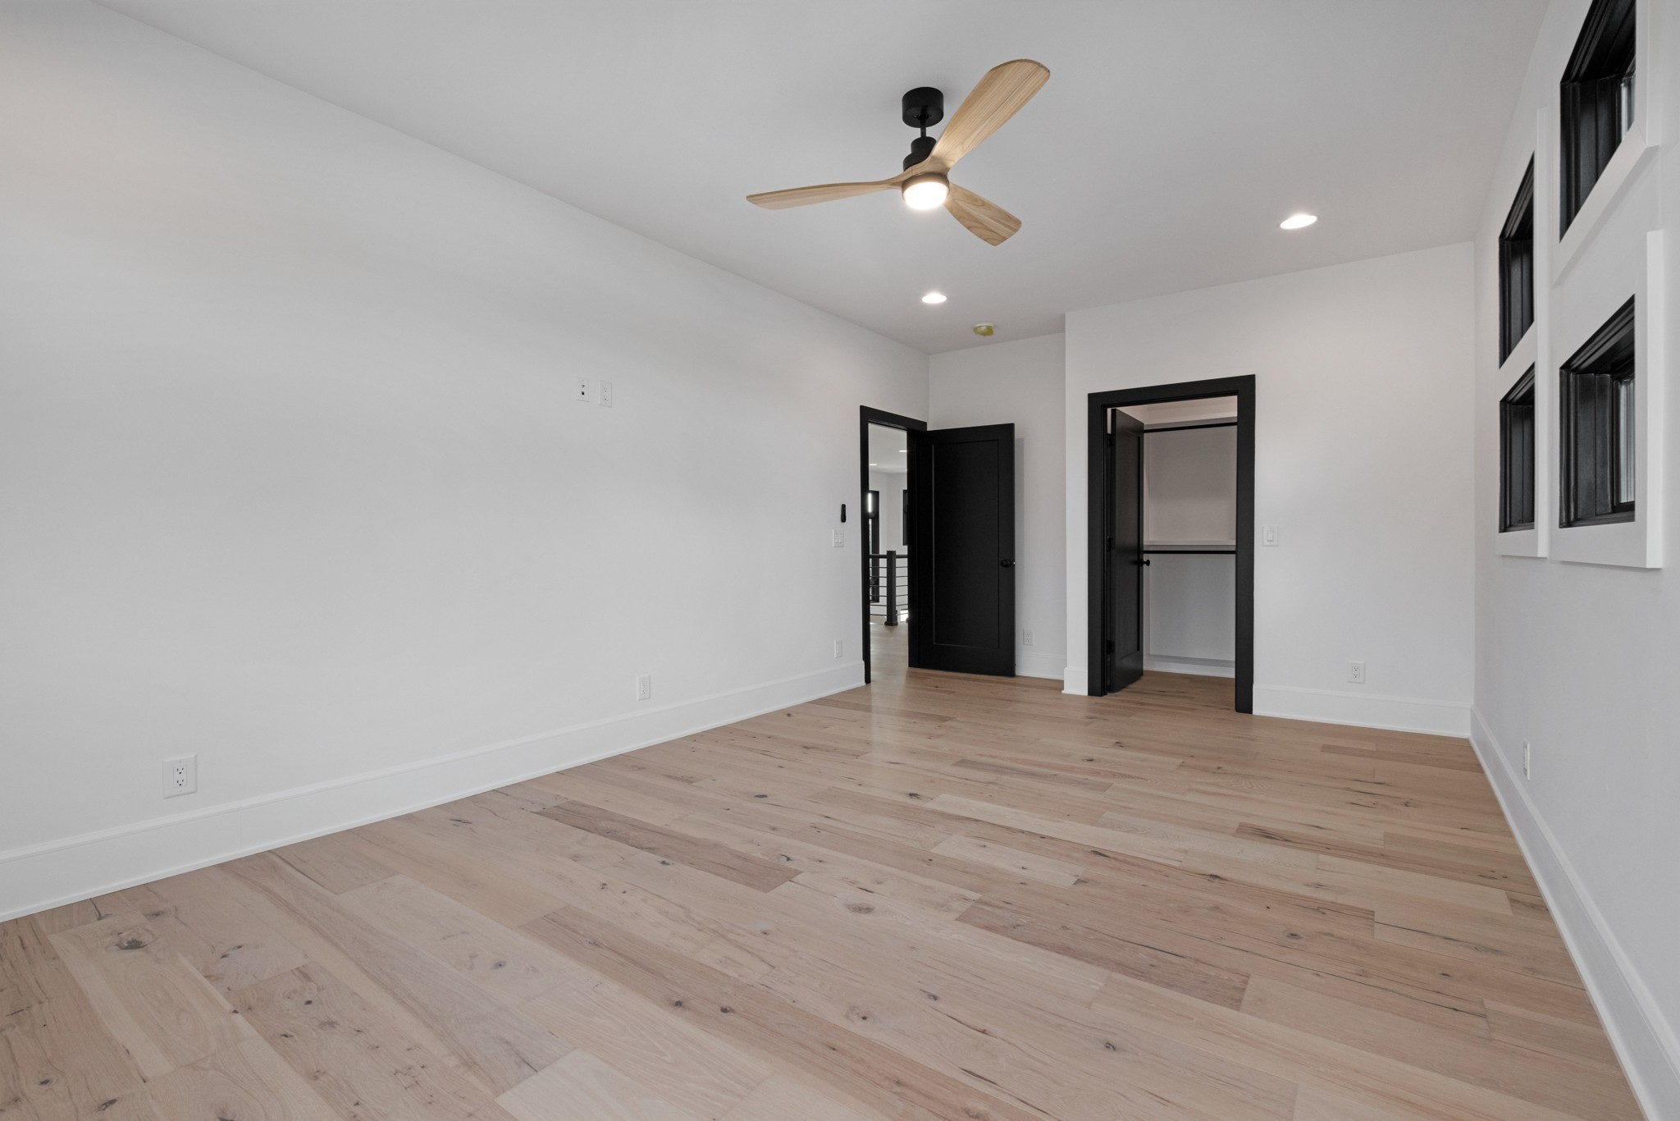
Empty room with pale wood floors, multiple black-framed windows, and a ceiling fan.
Empty room with light wood flooring, black-trimmed doors and windows, and a wood-blade ceiling fan.
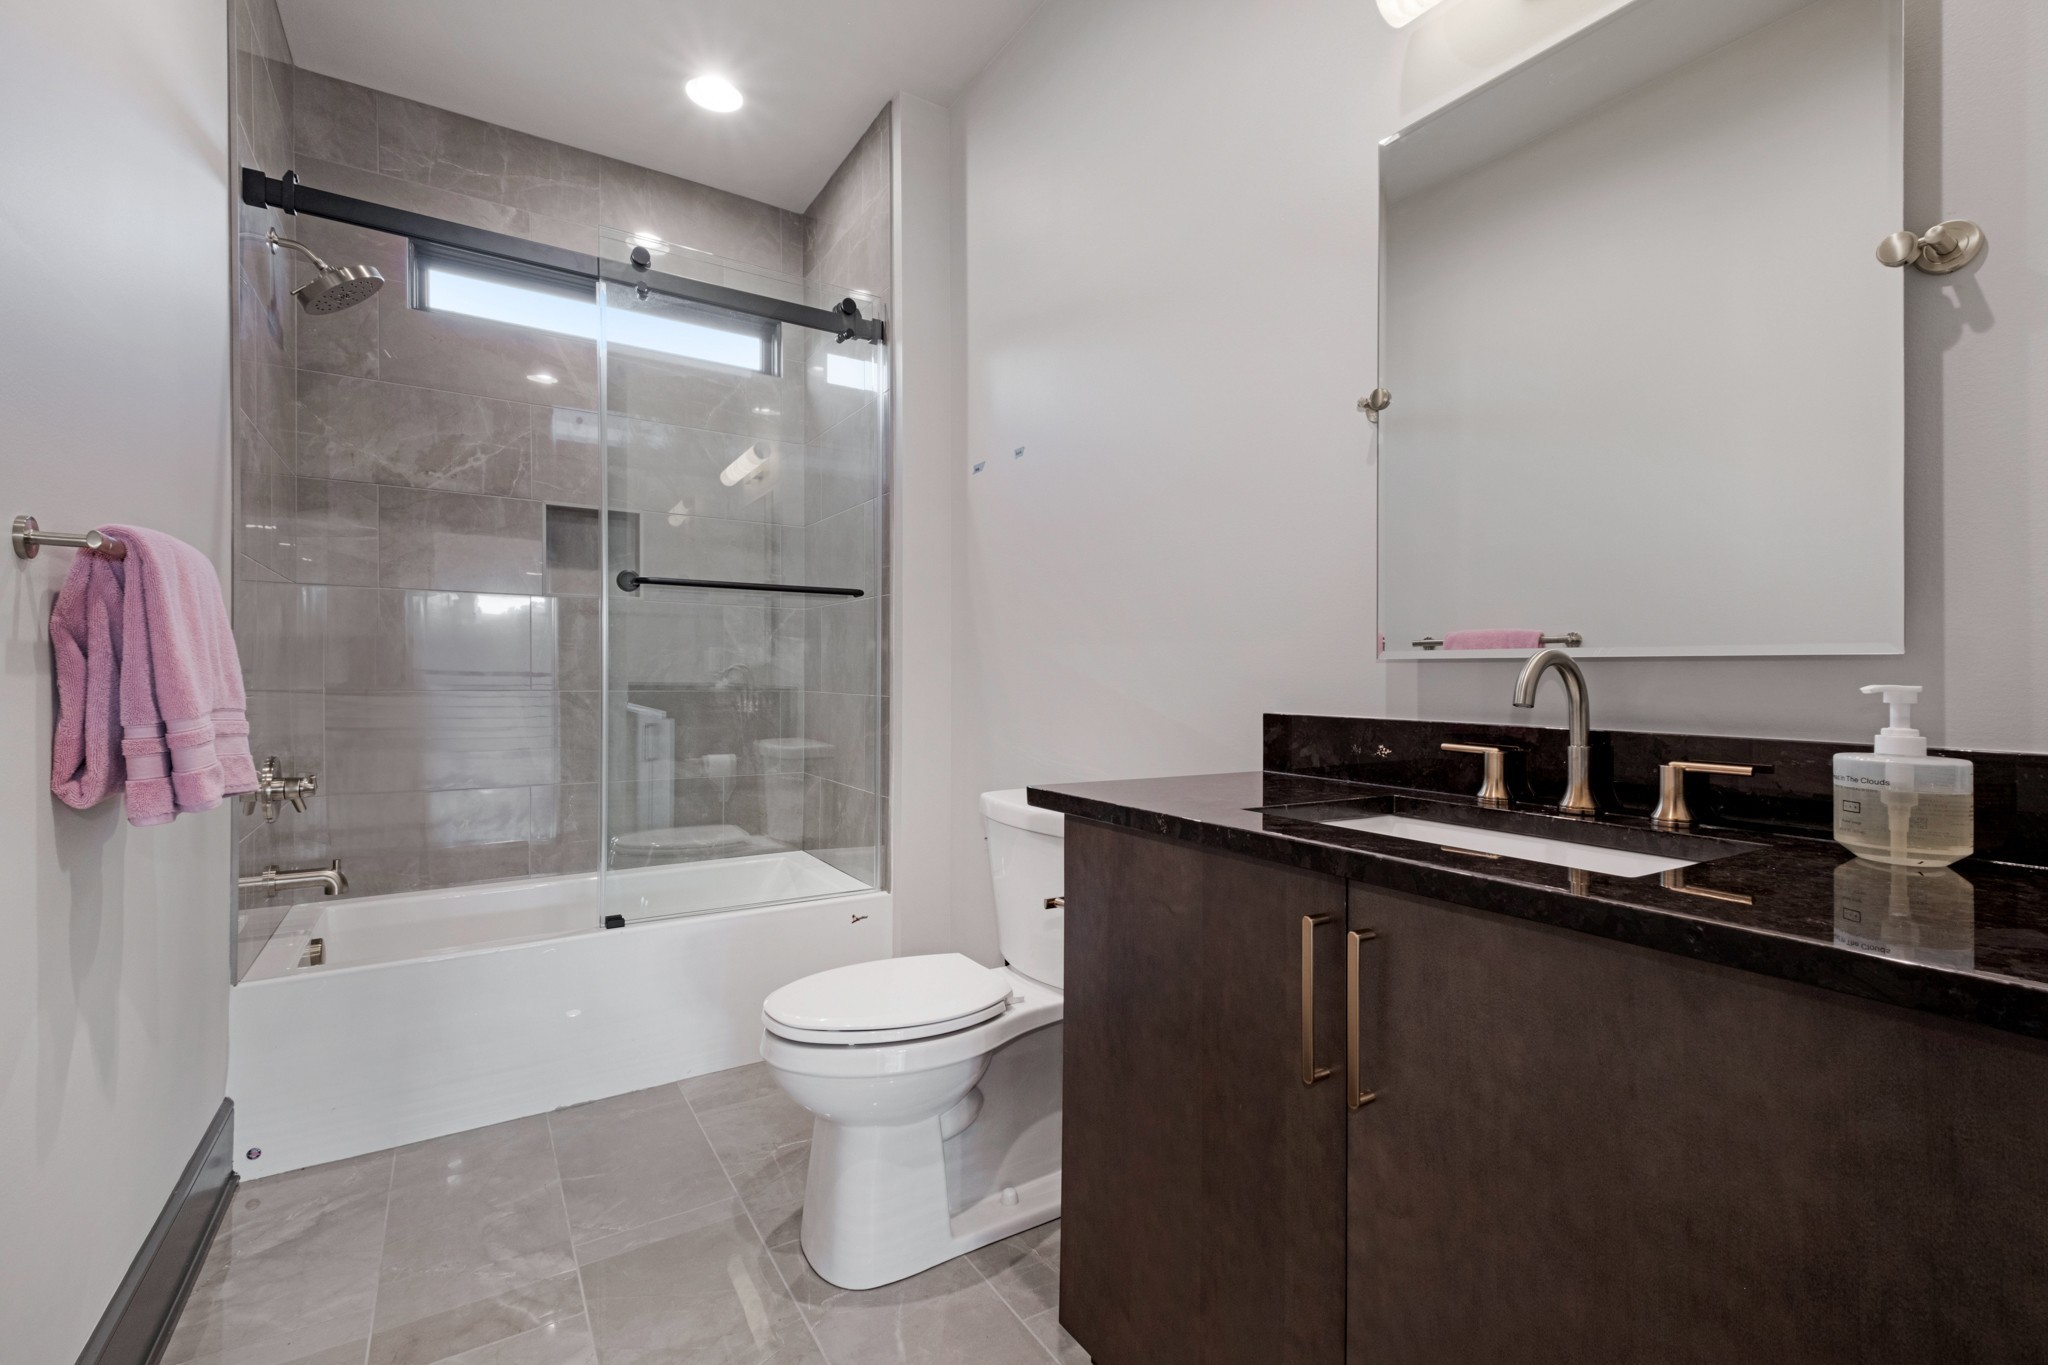
Modern bathroom with a gray-tiled glass shower and dark wood vanity.
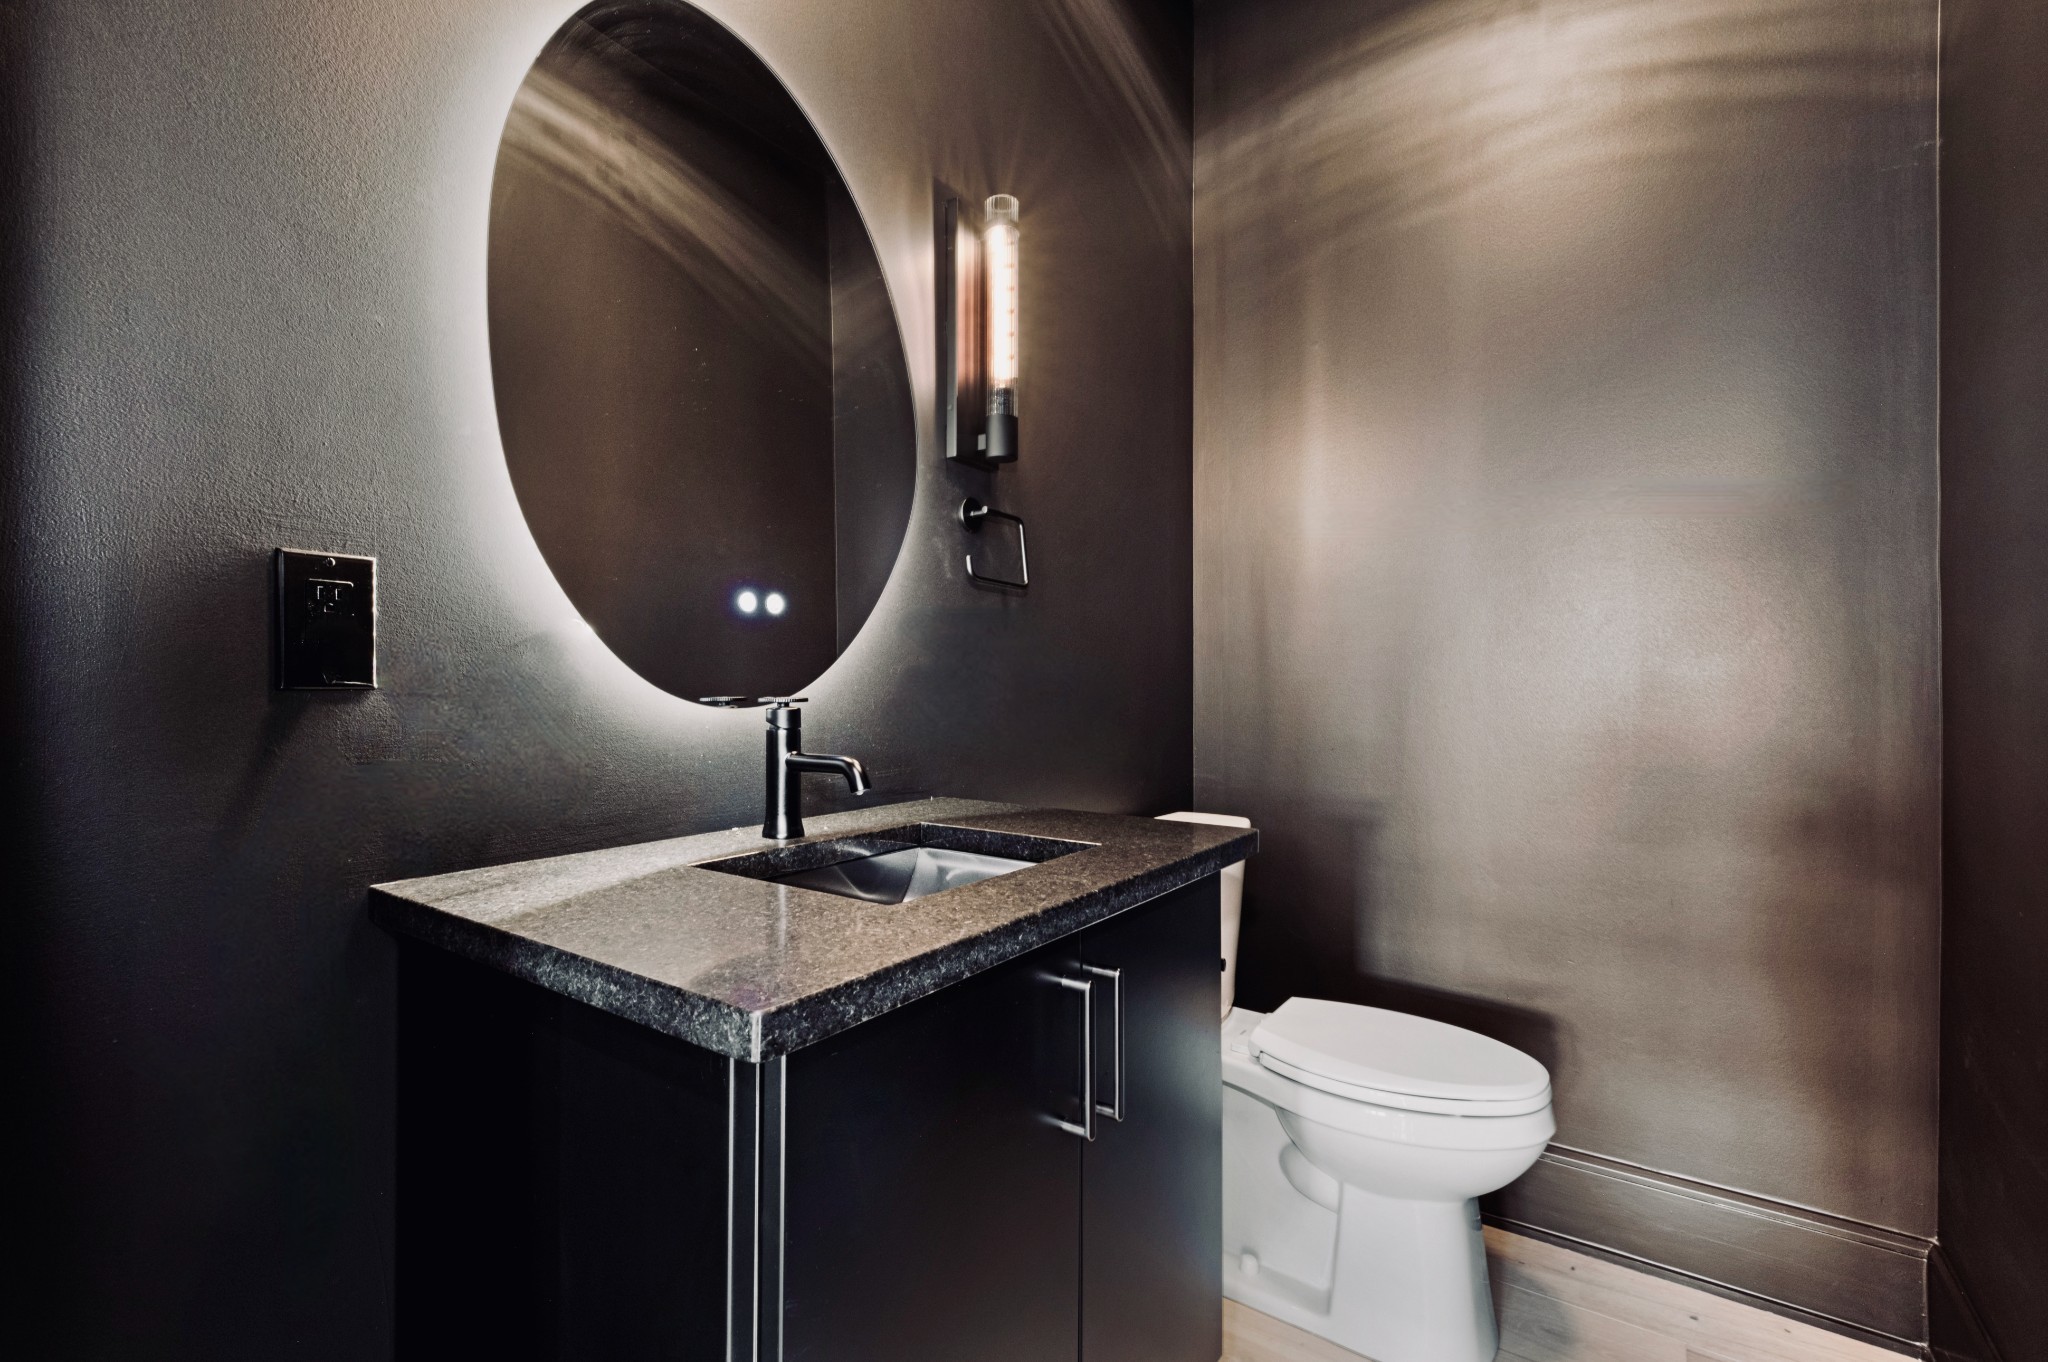
Powder room with a black vanity, speckled stone countertop, and backlit oval mirror.
SEE ALL PHOTOS
Covered stone patio opening to a lake, with a wood ceiling and large ceiling fan.
Lakefront patio overlooking calm water at sunset, with outdoor seating and potted palms.
Aerial view of a two-story lakeside home with a broad lawn and wooded shoreline.
Covered lakeside patio with wicker seating, potted palms, and a view across the water.
Covered red-roofed boat dock over a lake, connected to shore by a white gangway.
Covered lakeside patio with stone fireplace, wicker seating, and a view of the dock.
Covered patio with a floor-to-ceiling stone fireplace and sliding glass doors to the living room.
Double-height living room with a marble fireplace, lake views, and tall windows.
Open-plan living room and kitchen with soaring windows overlooking the water.
Modern dining room with cream chairs, a wood-slat feature wall, and large windows.
Open-plan dining room with a black table, cream chairs, dark kitchen, and marble-accented fireplace.
Modern kitchen with a large black stone island, warm wood cabinetry, and adjoining dining area
Open-plan kitchen with a black stone island, wood cabinets, mezzanine railing, and dining area by large windows.
Modern two-story stone-and-siding home with a broad lawn and water visible behind it.
Modern entry foyer with a striking black staircase and tall wood-slat wall beside the glass front door.
Empty room with wide black-framed windows overlooking a lake and wooded shoreline.
Modern bedroom with a platform bed, wood-slat accent wall, and wide windows overlooking a lake.
Modern bathroom with a black soaking tub, glass shower, and wood-slat accent wall.
Bathroom with a glass walk-in shower, dark veined tile, multiple shower fixtures, and a hexagonal mosaic floor.
Bathroom with dual black vessel sinks, light wood vanity, and dark marble tile.
Walk-in closet with built-in shoe storage, display shelves, a long bench, and a black doorway.
Modern bathroom with a black-and-white stone vanity, arched mirror, and wood-paneled wall.
Vacant room with pale hardwood floors, tall black-framed windows, and black doors.
Furnished bedroom with a gray bed, pale wood floors, and four high windows.
Modern bathroom with a light-wood double vanity, two vessel sinks, and black fixtures.
Walk-in shower with textured gray tile, black fixtures, glass enclosure, and built-in bench.
Empty walk-in closet with white built-in shelves, black hanging rods, and a light wood floor.
Empty room with pale wood floors, multiple black-framed windows, and a ceiling fan.
Empty room with light wood flooring, black-trimmed doors and windows, and a wood-blade ceiling fan.
Modern bathroom with a gray-tiled glass shower and dark wood vanity.
Powder room with a black vanity, speckled stone countertop, and backlit oval mirror.
Courtesy of Compass, Kindy K. Hensler Listing Contact: 6158284064 
For Sale

613 Waters Edge Dr

613 Waters Edge Dr, Estill Springs, TN 37330

$2,996,000
PRIVATE DOCK installation complete just in time for Fall Lake Season on Tim's Ford Lake in Middle Tennessee! This newly constructed lakefront retreat embraces the lifestyle of its shoreline setting with its infinity edge design and terraced landscape creating panoramic vistas from every room. Massive sliding doors erase the barrier between indoors and out, providing stunning lake views, natural light filled rooms, and outdoor entertainment-ready living across covered terraces for effortless hosting, sunset dining, and fireside evenings. Manicured grounds gently meet the shoreline, where a new private dock was recently installed, creating direct access to boating, swimming, and all the pleasures of living on a private deep water cove.

Walk inside the two story great room and you're met with sunlight pouring into the integrated living, dining, and kitchen areas, where timeless materials and clean lines create a warm modern atmosphere that is both sophisticated and inviting--perfect for gathering with family and friends or indulging in relaxation. Rich hardwood floors, bespoke lighting, and custom finishes elevate every detail. The main-level primary suite is a true sanctuary, framed by floor-to-ceiling windows that capture sweeping lakefront views. Its spa-inspired bath showcases a dramatic soaking tub, dual vanities, an expansive shower, and private dressing room closet. Sprawling spaces also offer a club/billiard's room or great bunk room, home fitness/music center, auxiliary en-suite bedrooms, and attached 2+ car garage.

3
beds

5
baths

5,673 Sq.Ft. LIVING AREA

0.76 Acres lot

Kindy Hensler

Kindy Hensler

Features & Amenities

Interior

  • total bedrooms3
  • Total bathrooms5
  • full bathrooms3
  • half bathrooms2
  • Laundry room Electric Dryer Hookup, Washer Hookup
  • Flooring Wood, Tile
  • Fireplace Gas, Great Room
  • APPLIANCES Built-In Gas Oven, Microwave, Refrigerator
  • other interior Features High Speed Internet

Area & Lot

  • Status For Sale
  • Living Area5,673 Sq.Ft.
  • Total Area5,673 Sq.Ft.
  • Lot Area0.76 Acres
  • MLS® ID3131501
  • TypeResidential
  • YEAR BUILT2025
  • Architecture StylesContemporary
  • Water FrontageLake Front
  • View DescriptionLake
  • Elementary SchoolRock Creek Elementary
  • Middle SchoolNorth Middle School
  • High SchoolFranklin Co High School

Exterior

  • STORIES2
  • Garage Space2.0
  • water SourcePublic
  • utilitiesWater Available
  • lot featuresLevel, Private, Sloped, Views
  • parkingAttached
  • HEAT TYPECentral
  • AIR CONDITIONINGCeiling Fan(s), Central Air
  • sewerSeptic Tank
  • other exterior FeaturesDock Permit

Financial

  • Sales Price$2,996,000
  • Real Estate Tax $5,208/yr
Lakefront patio overlooking calm water at sunset, with outdoor seating and potted palms.

Schedule a Showing

I would love to show you my beautiful property. Please select your preferred date and time below. I will be in touch shortly to confirm your appointment.

Schedule a Showing

I would love to show you my beautiful property. Please select your preferred date and time below. I will be in touch shortly to confirm your appointment.

Thank you for your interest in 613 Waters Edge Dr, Estill Springs, TN 37330. We are reviewing your request and will be in touch shortly!

Mortgage Calculator

Estimate your monthly mortgage payment, including the principal and interest, property taxes, and HOA. Adjust the values to generate a more accurate rate.

All estimates are provided for informational purposes only. Actual amounts may vary.
$0,000 Your Payment 20 15 65
$0,000 Your Payment

Your Real Estate Partner

Kindy has developed the trust of a broad network and leverages her proven experience in the luxury residential market to help clients sell their homes and/or find the neighborhood and home that fits them best.

Follow Me on Instagram